Fry Estate Agents
FOR SALE
£600,000 In Excess of
Brookfield Road, Bedford, MK41
Detached
5
3
3
Like the look of this property?
We would love to hear from you and arrange a viewing of this property. Get in touch now!
Looking to sell a property?
You can get a free online or in person valuation.
Property features
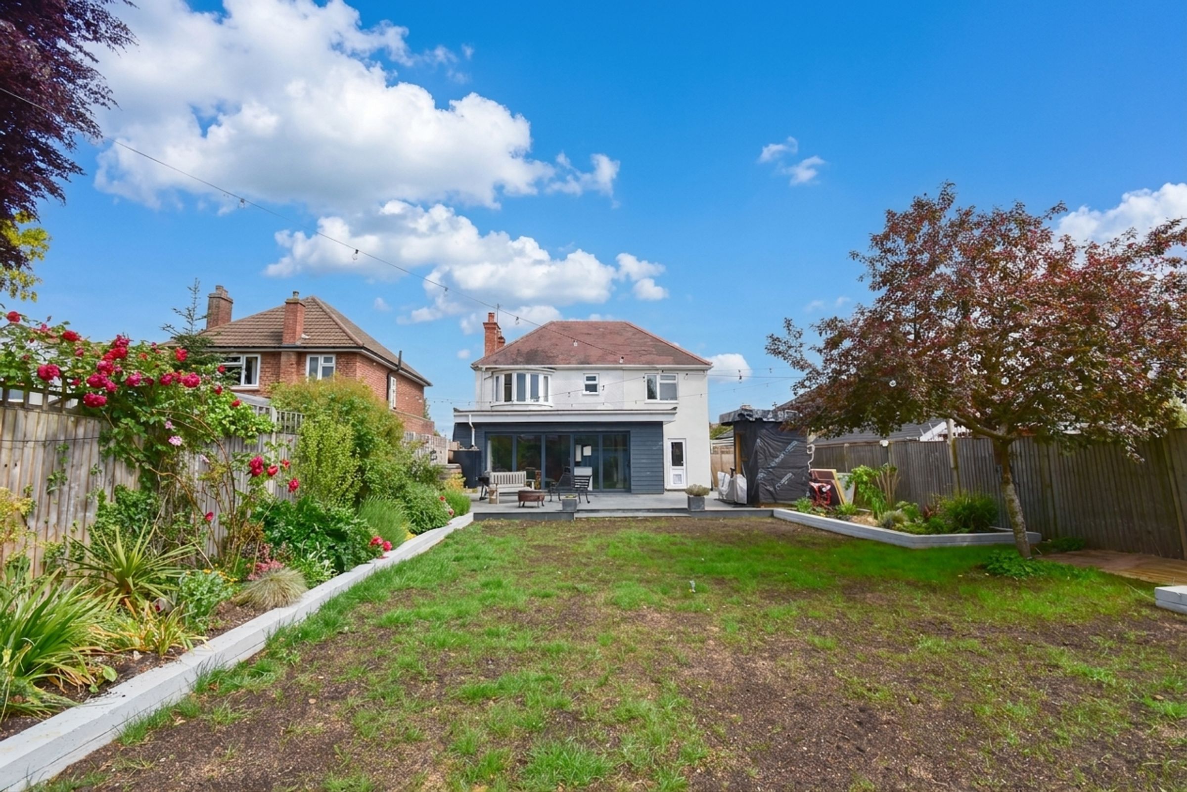
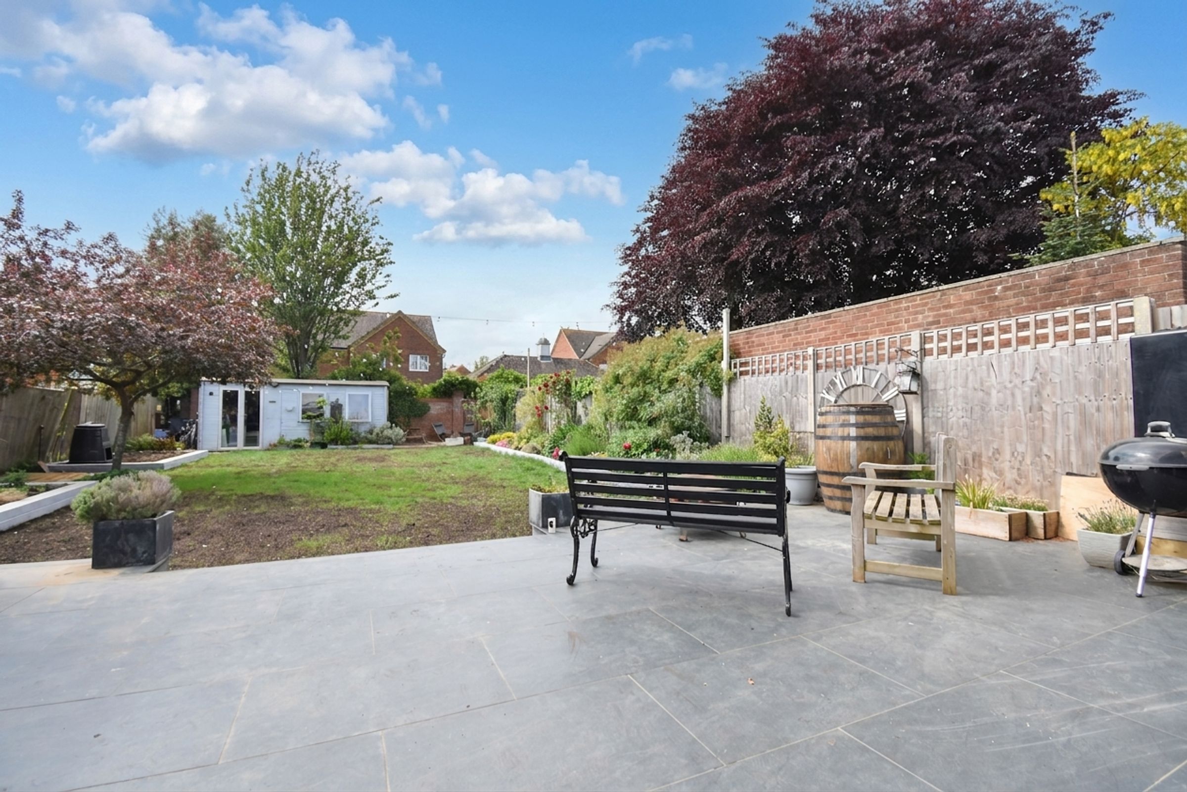
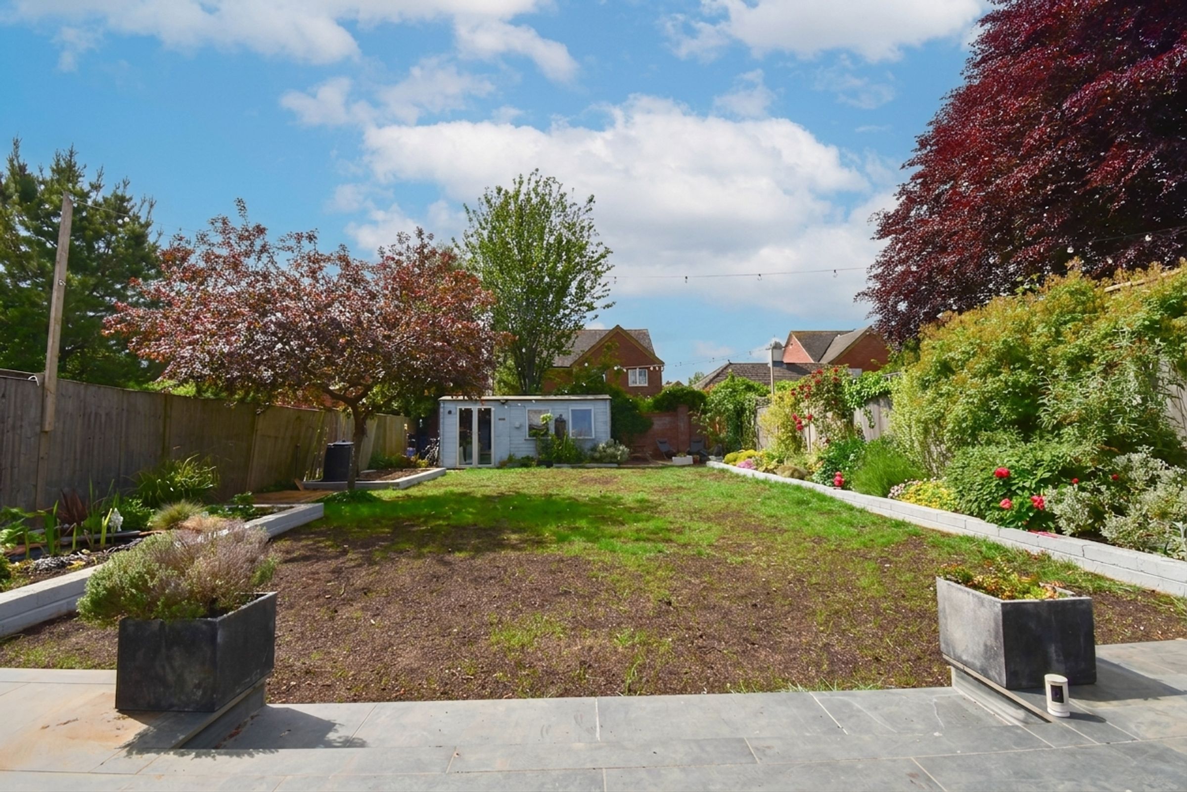
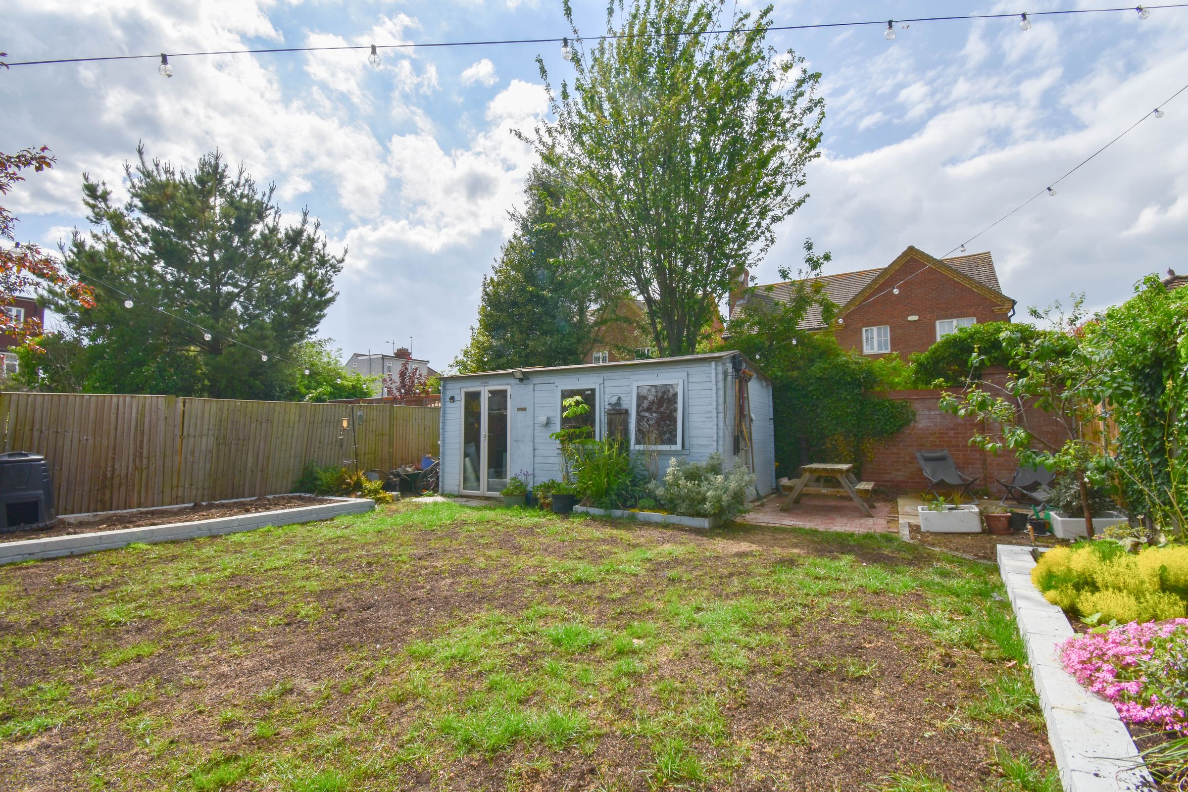
Large rear garden
Detached
Extended
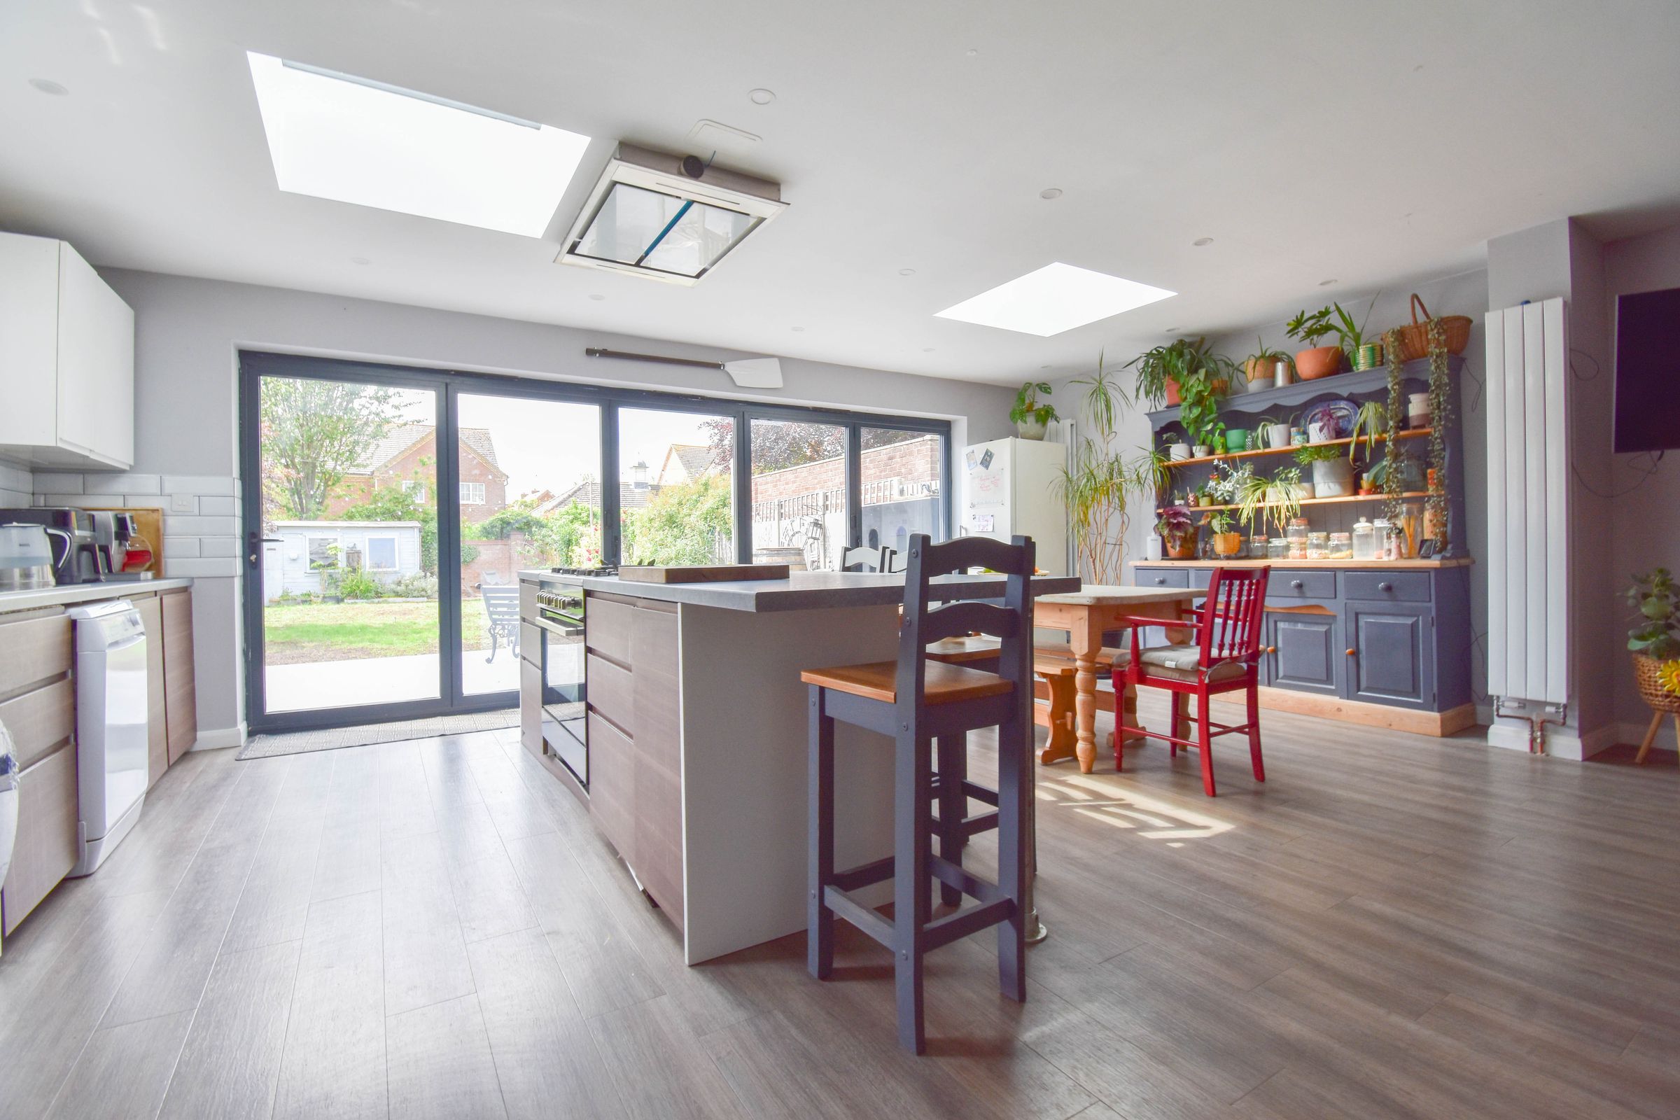
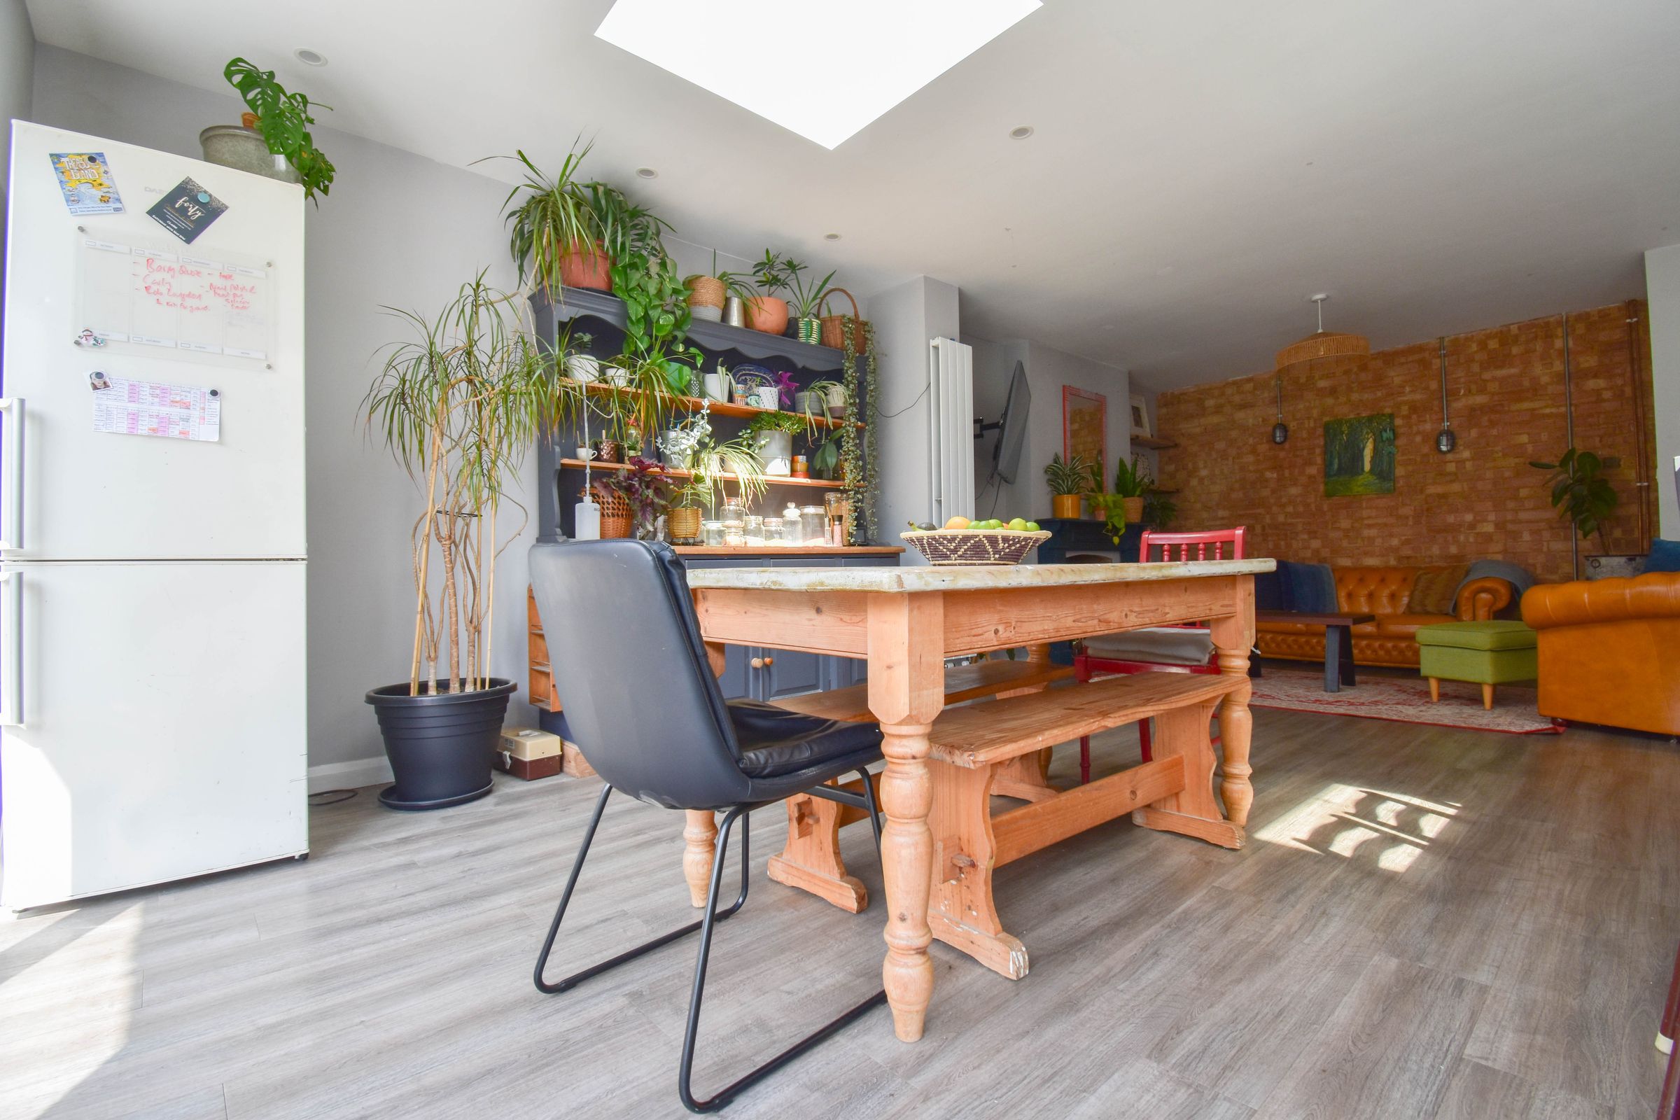
Open plan kitchen/diner
One bed Annexe
Five Bedrooms
Close to local amenities
Off road parking
Excellent school catchment
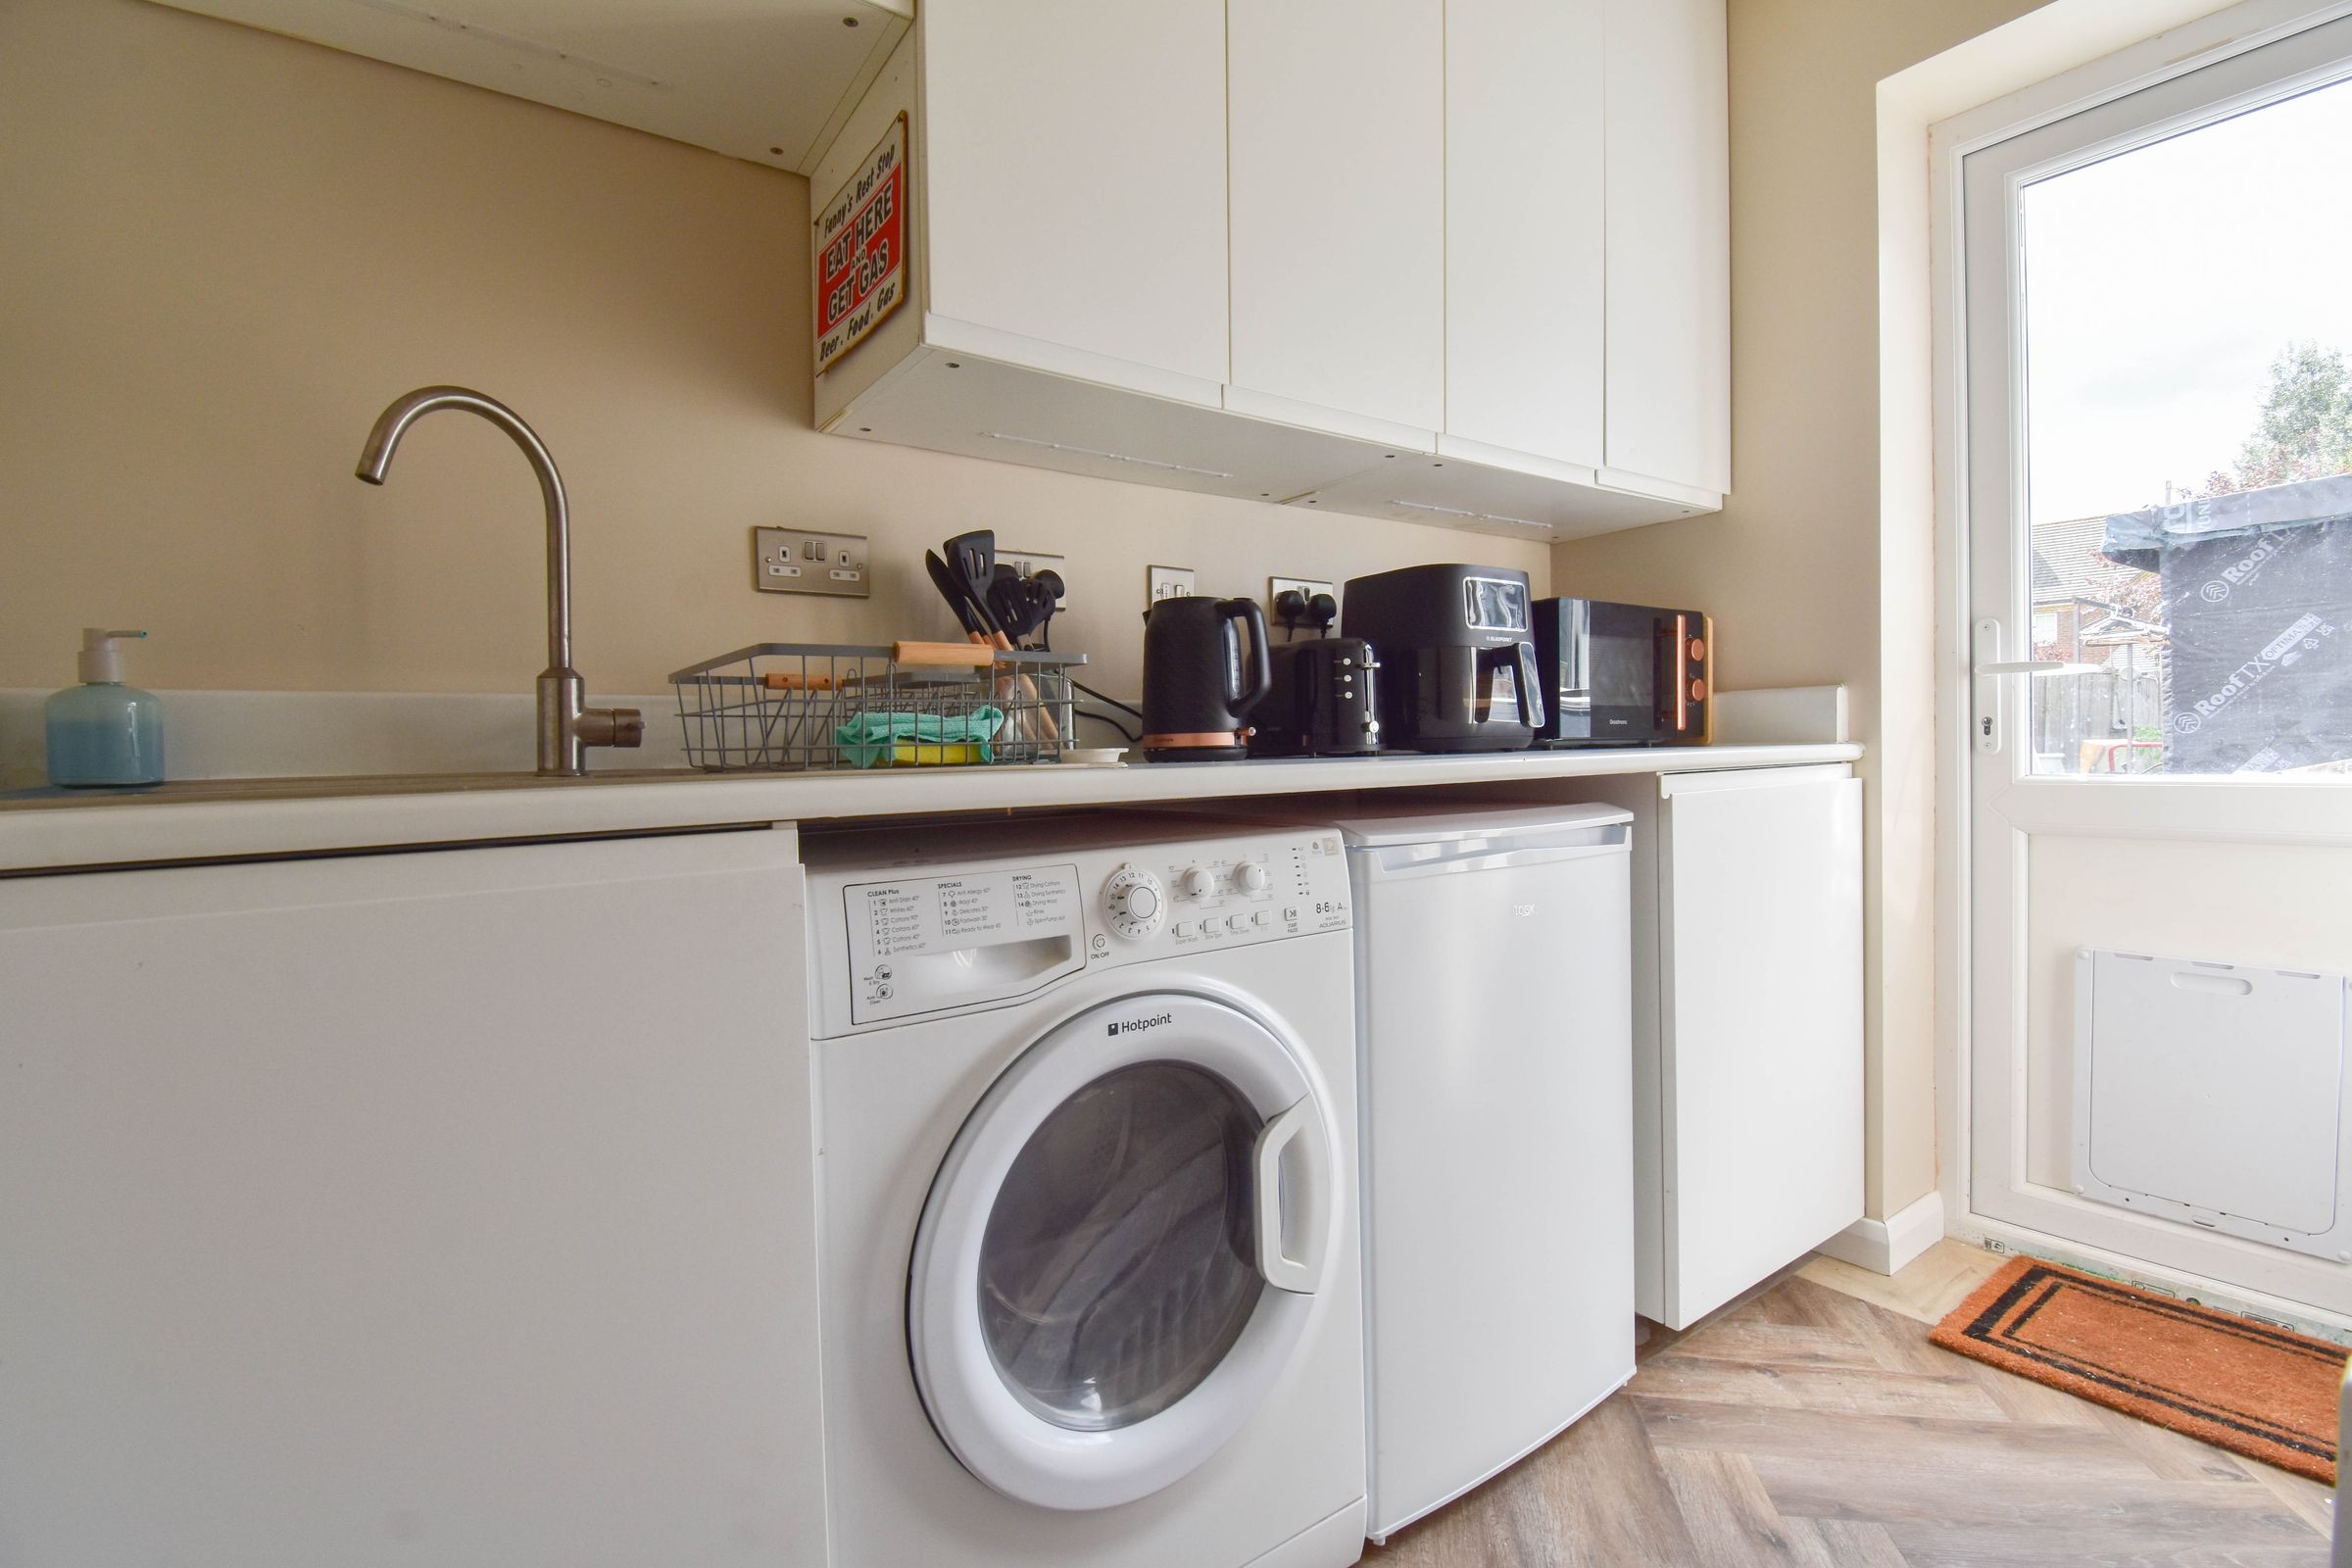
Utility Room
About this property
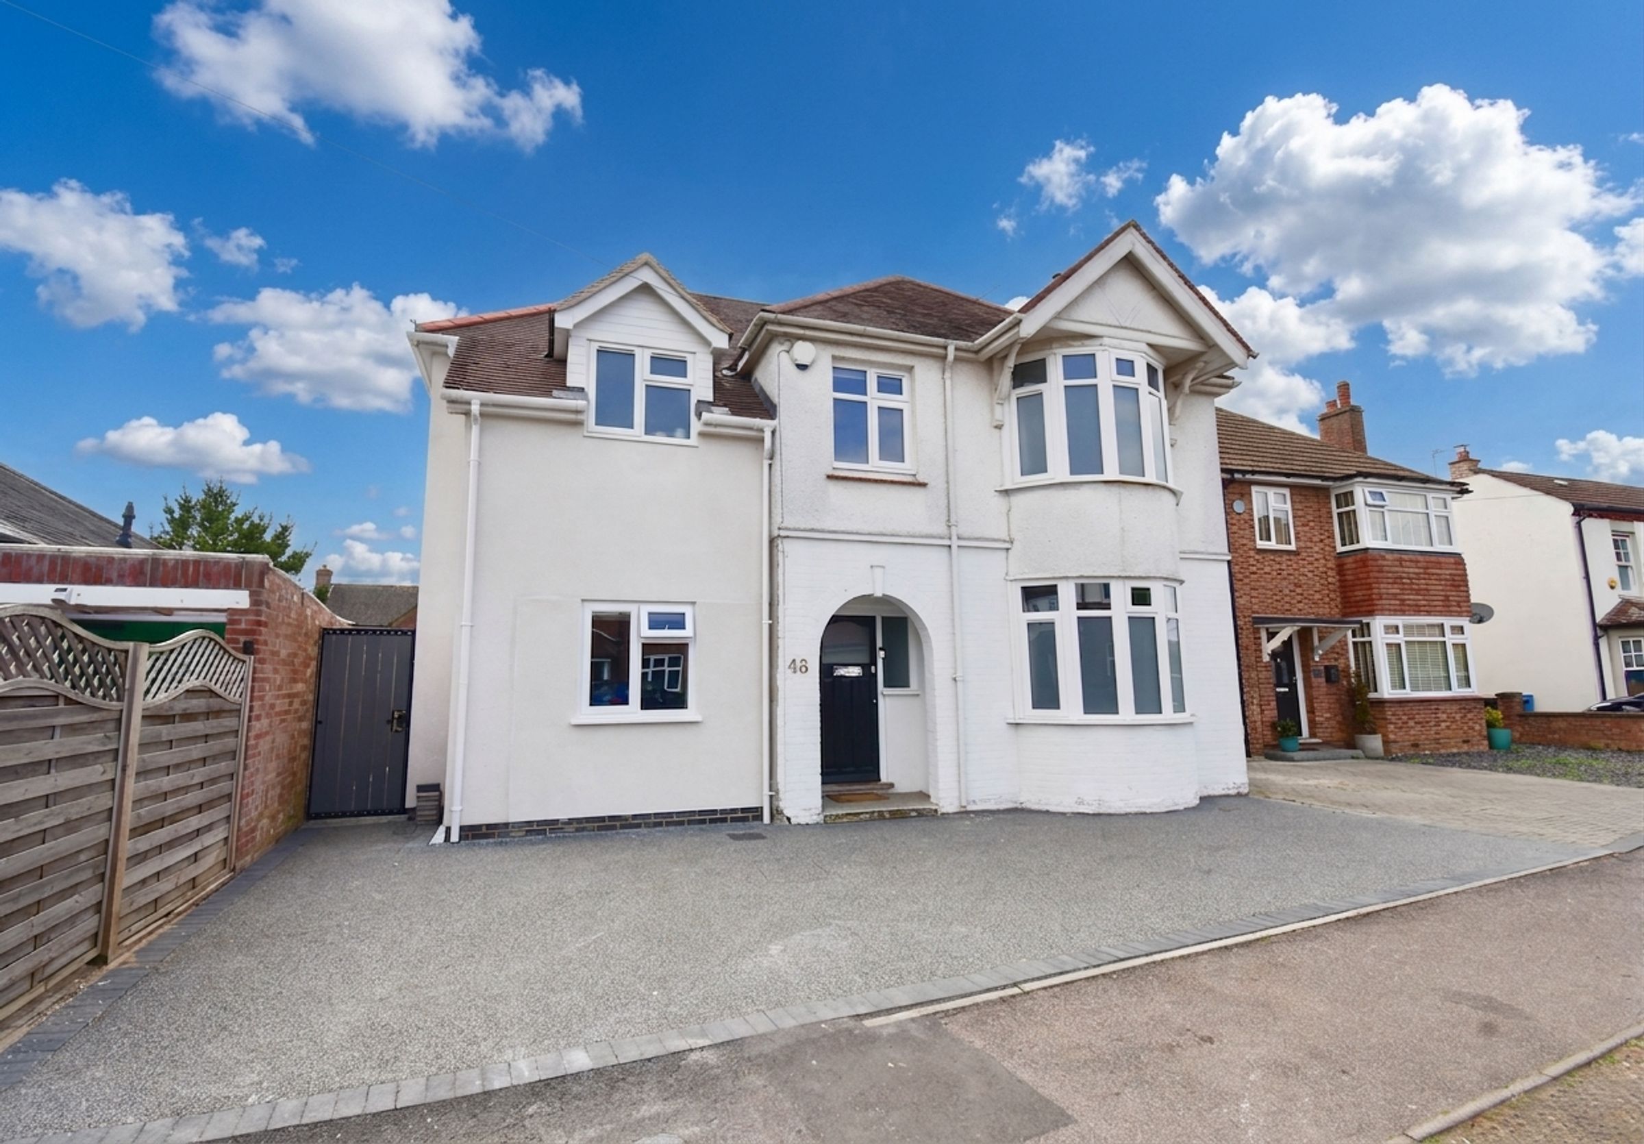
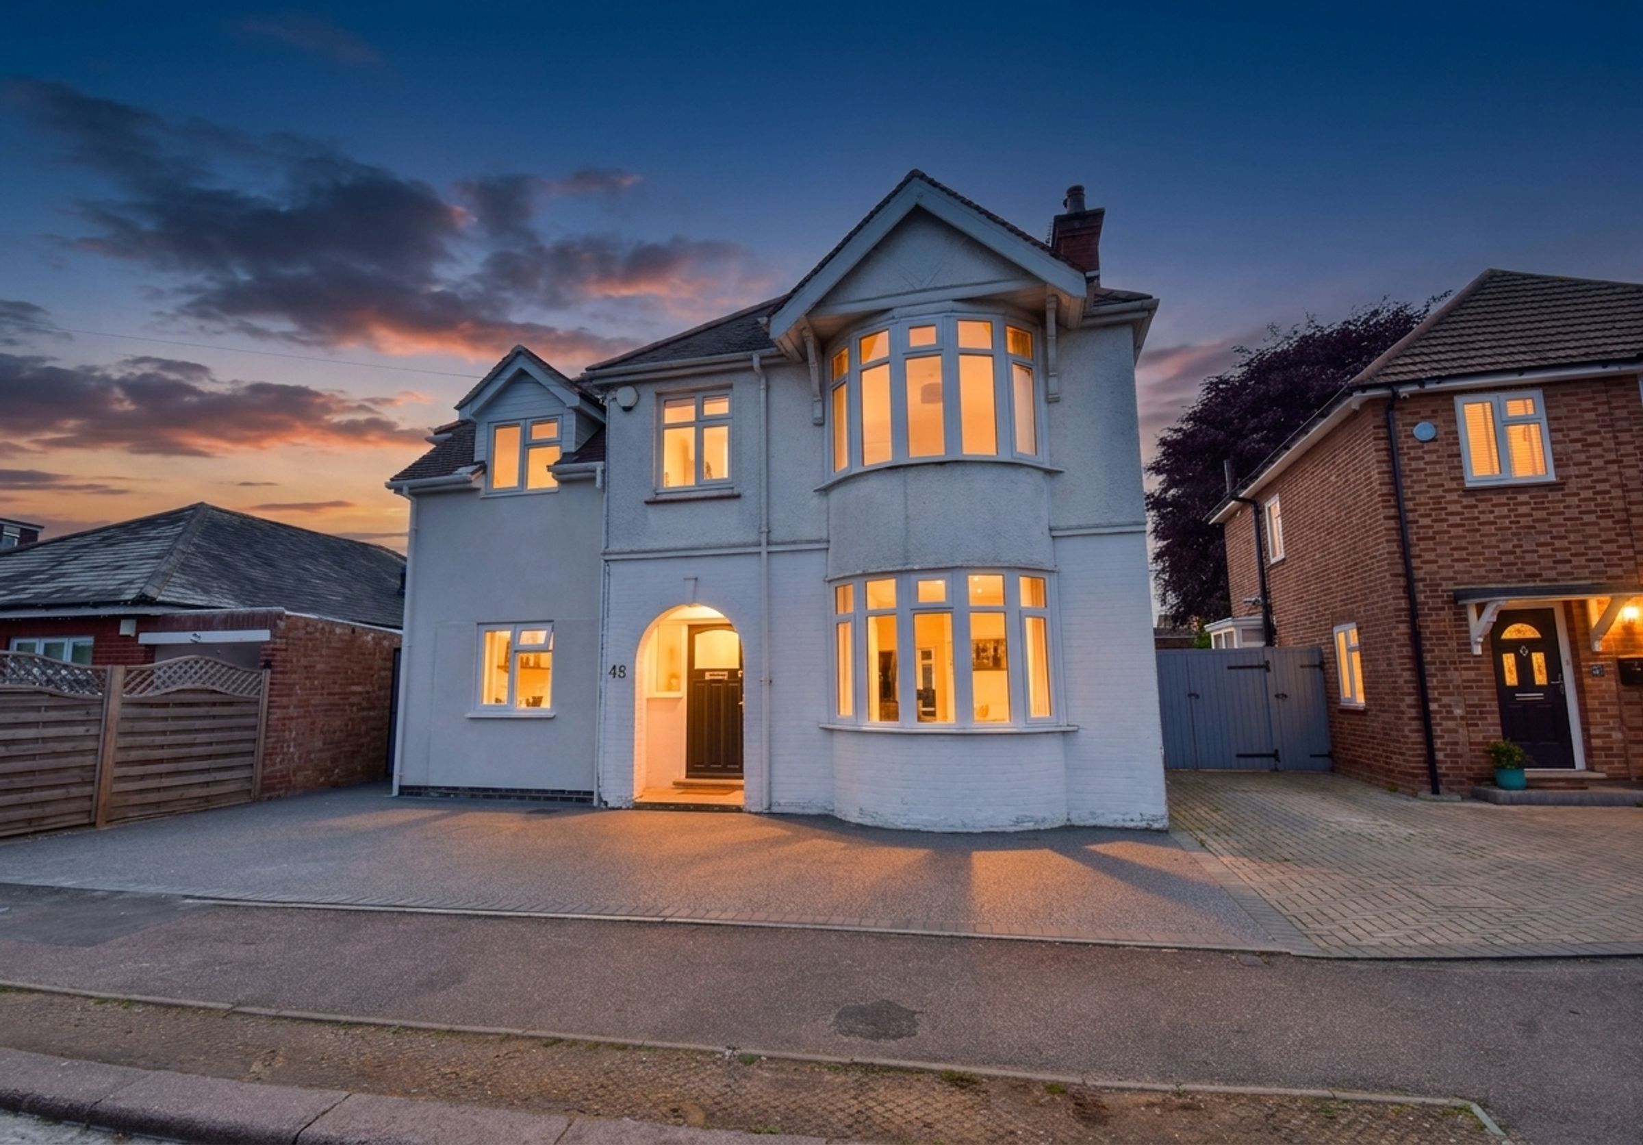
Presenting a rare and unique opportunity to acquire a superbly extended and beautifully presented five-bedroom detached residence on Brookfield Road, Bedford. Perfectly positioned within a highly sought-after school catchment and close to excellent local amenities.
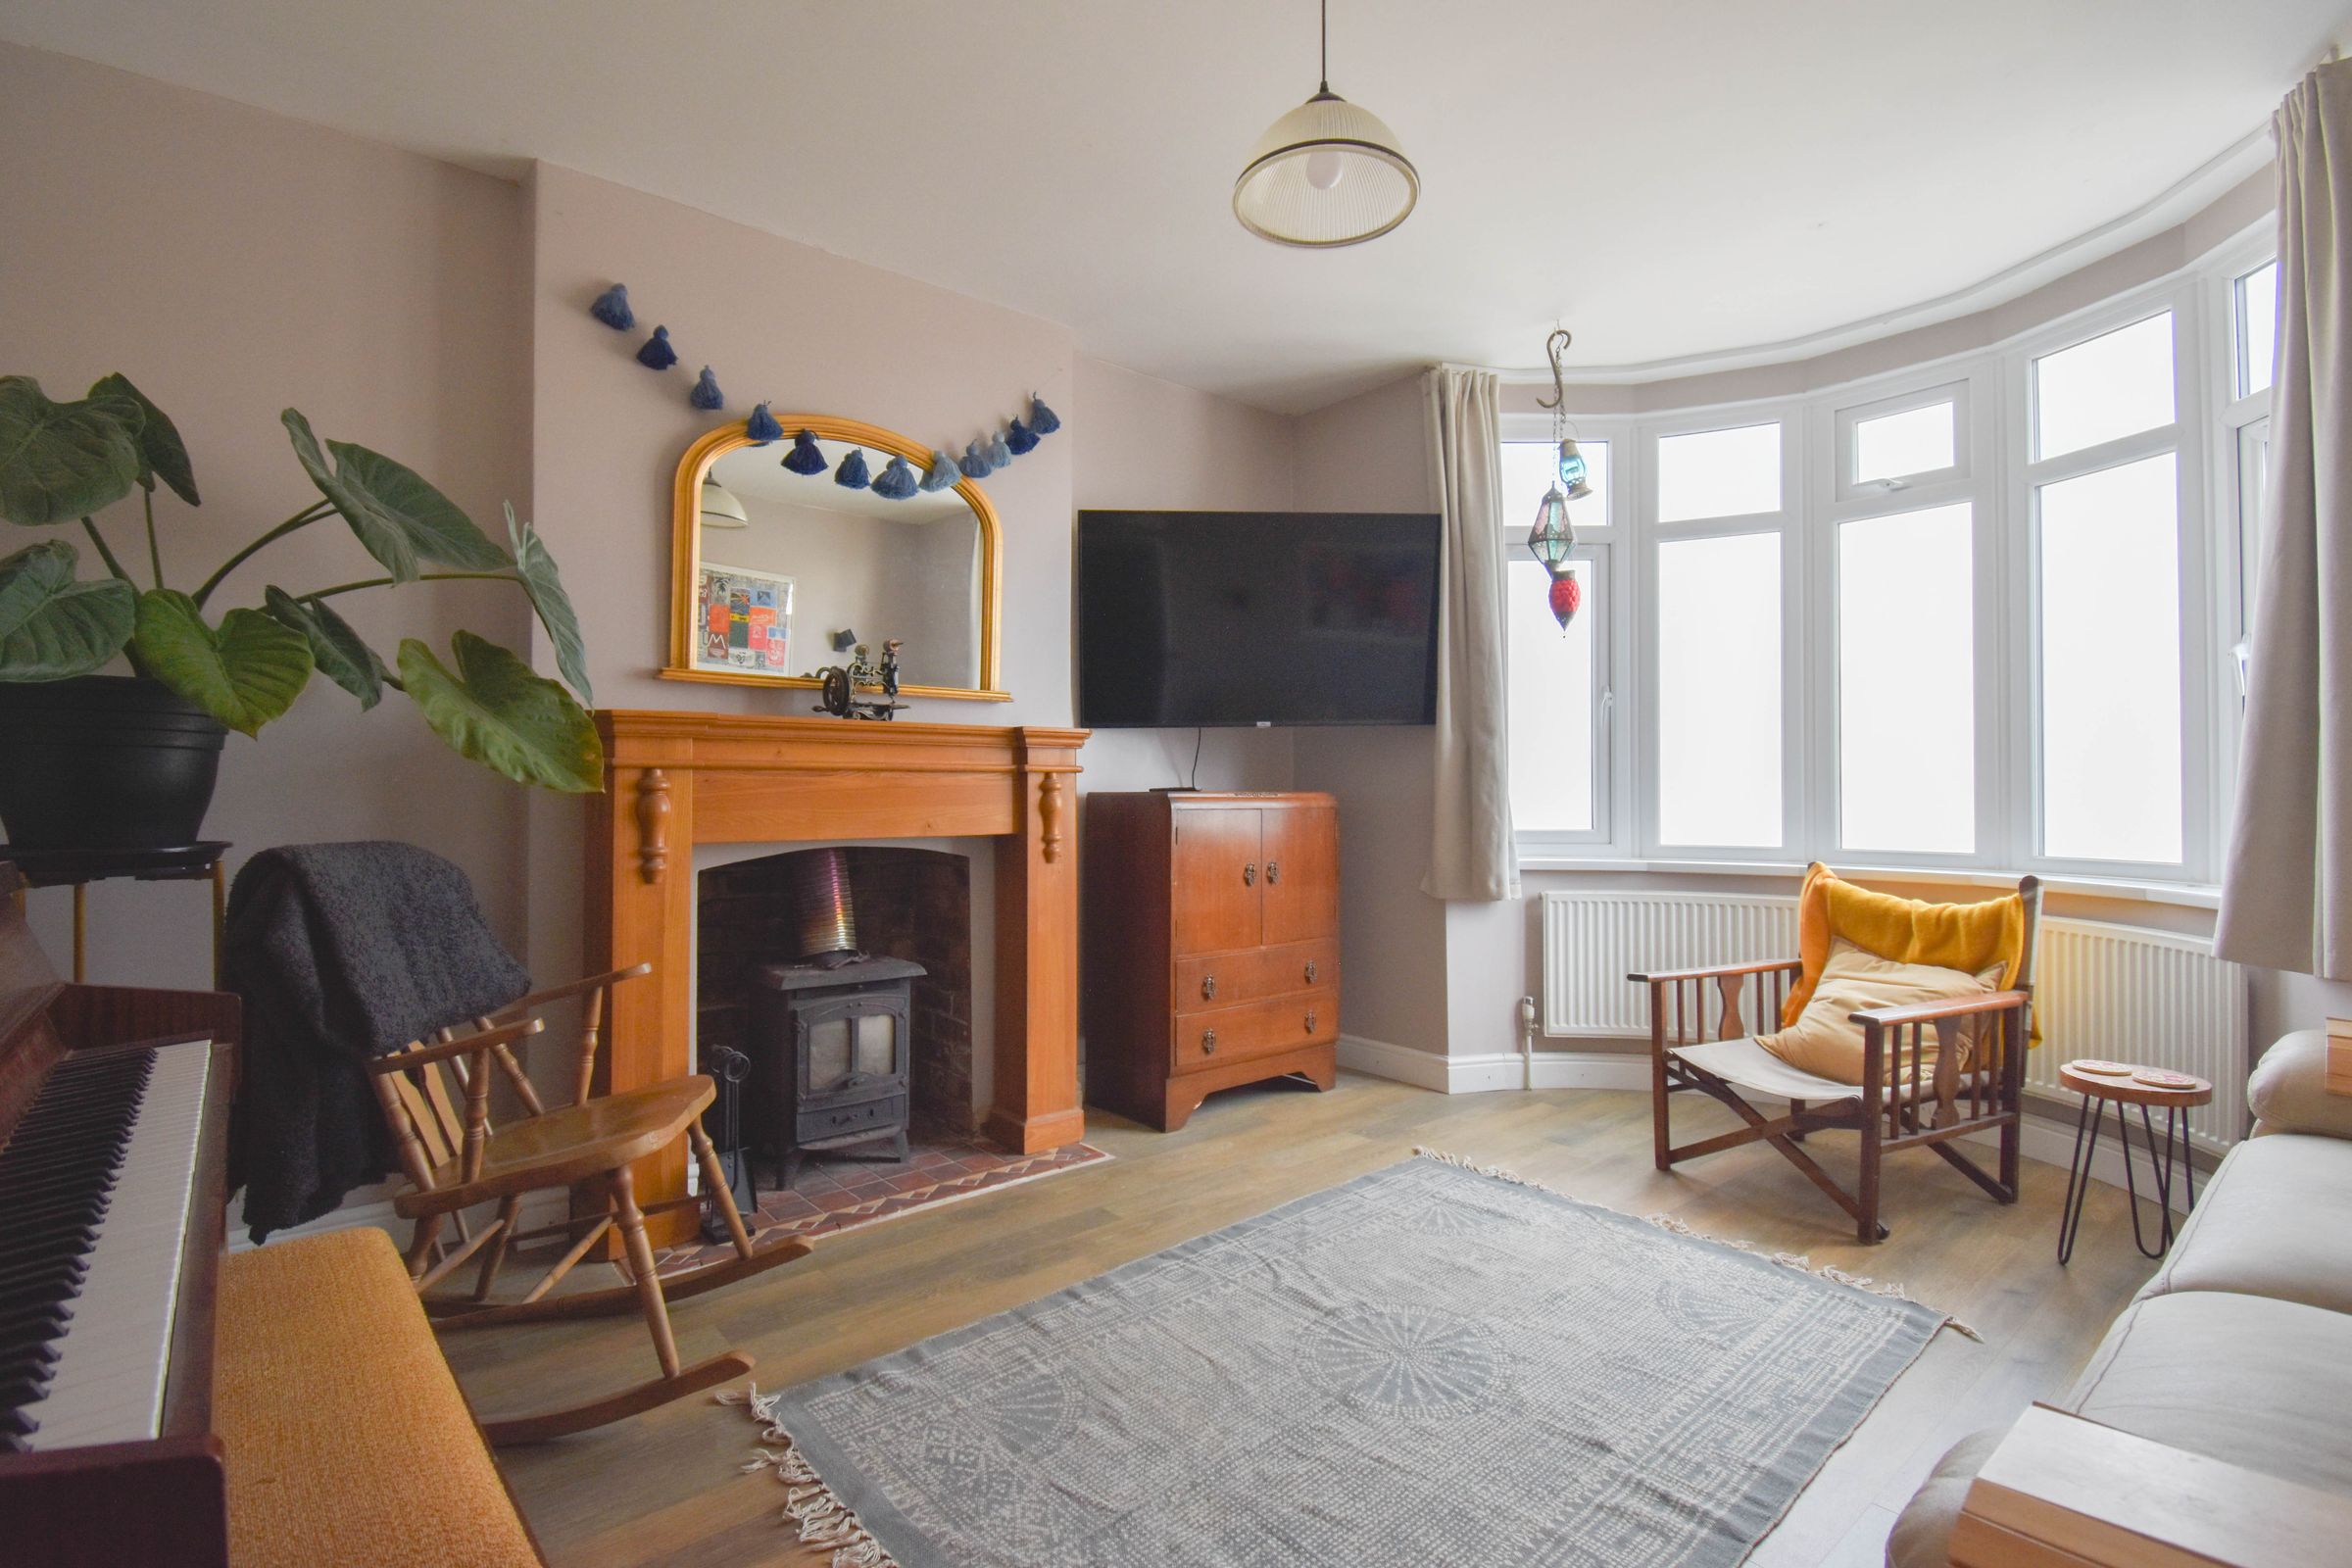
This impressive home combines classic charm with contemporary living, showcasing original features such as a striking bay fronted façade, while offering modern comforts throughout.
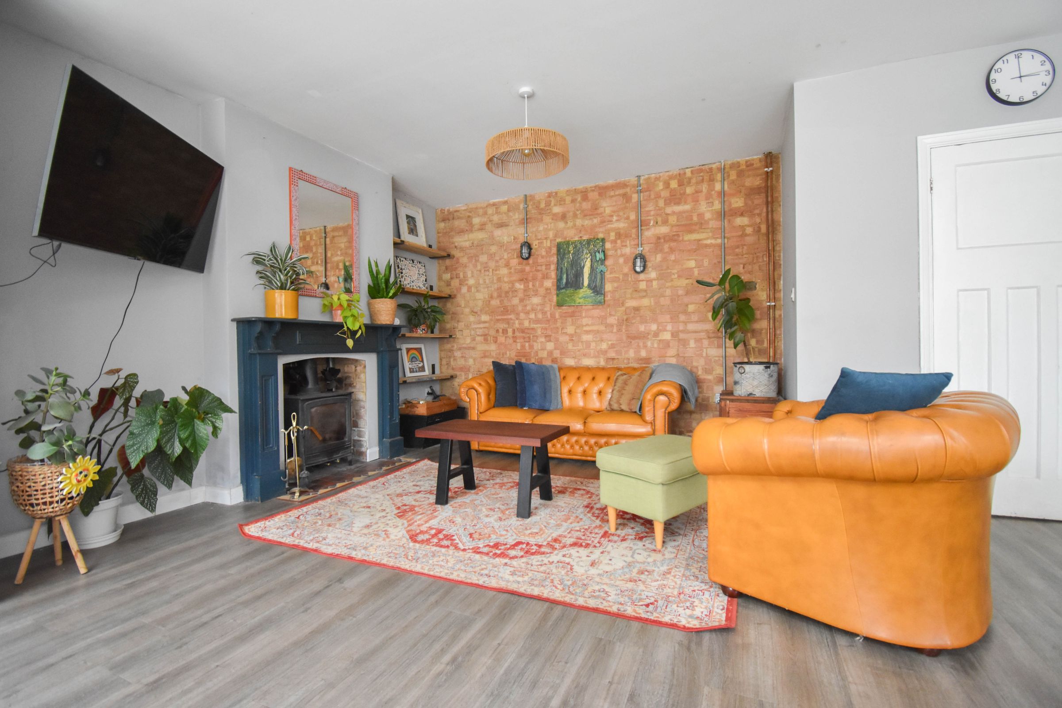
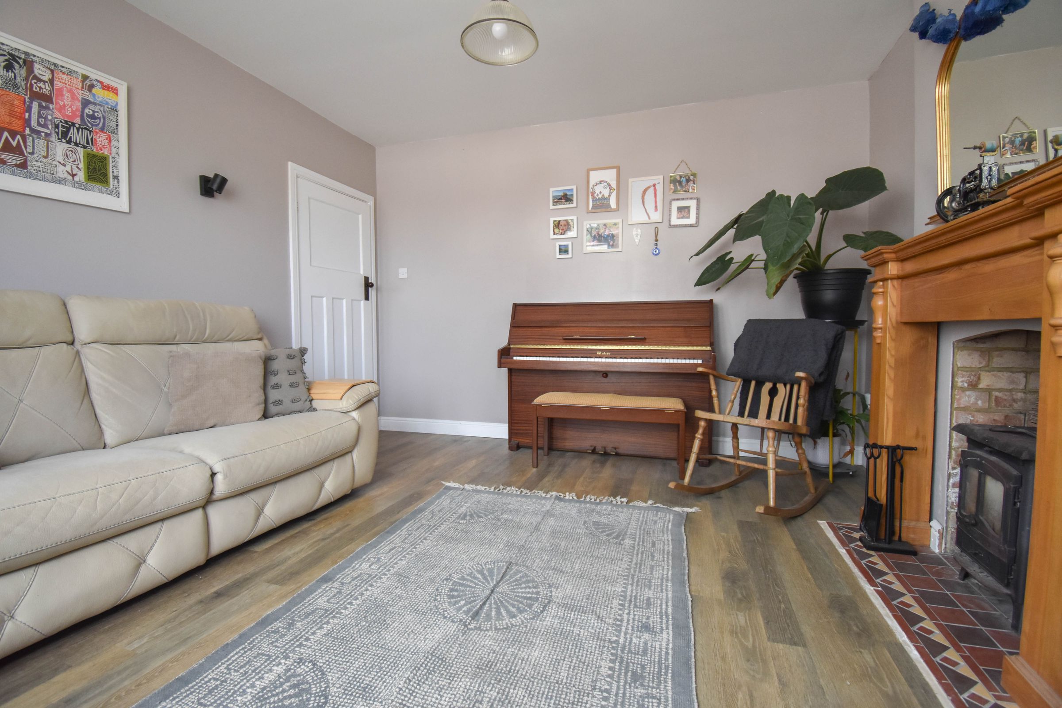
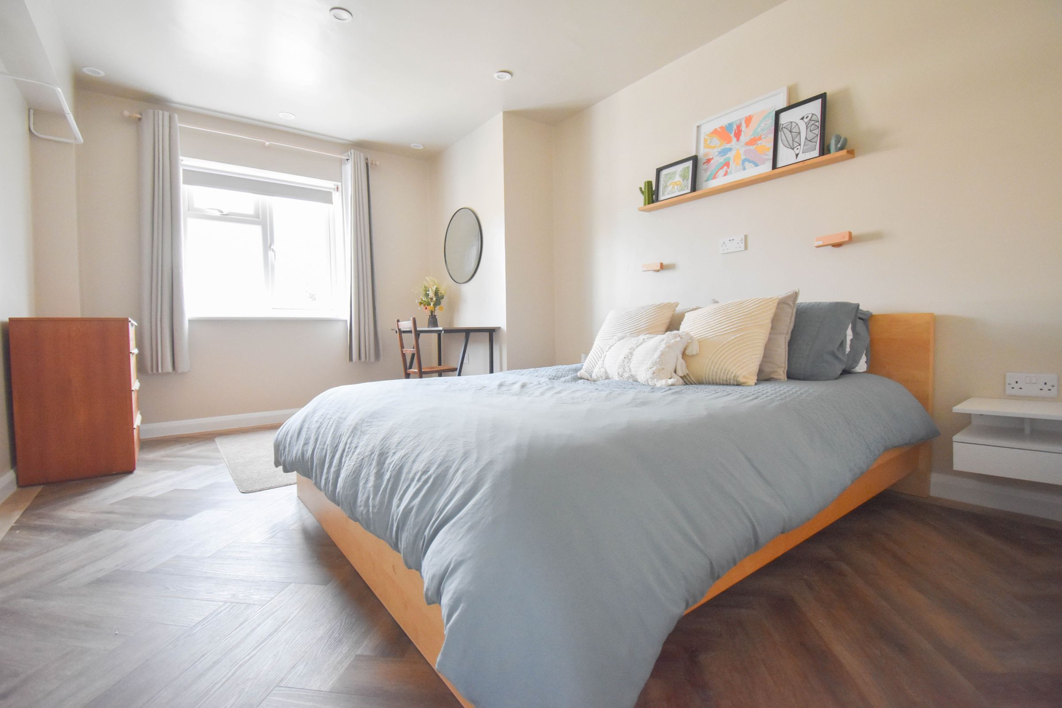
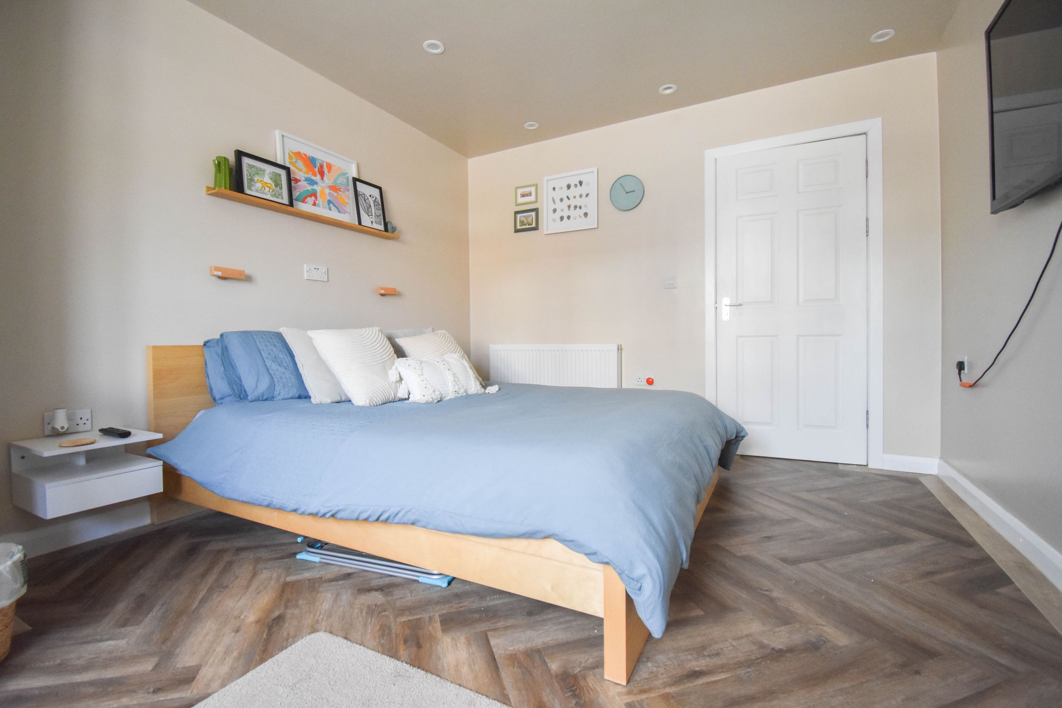
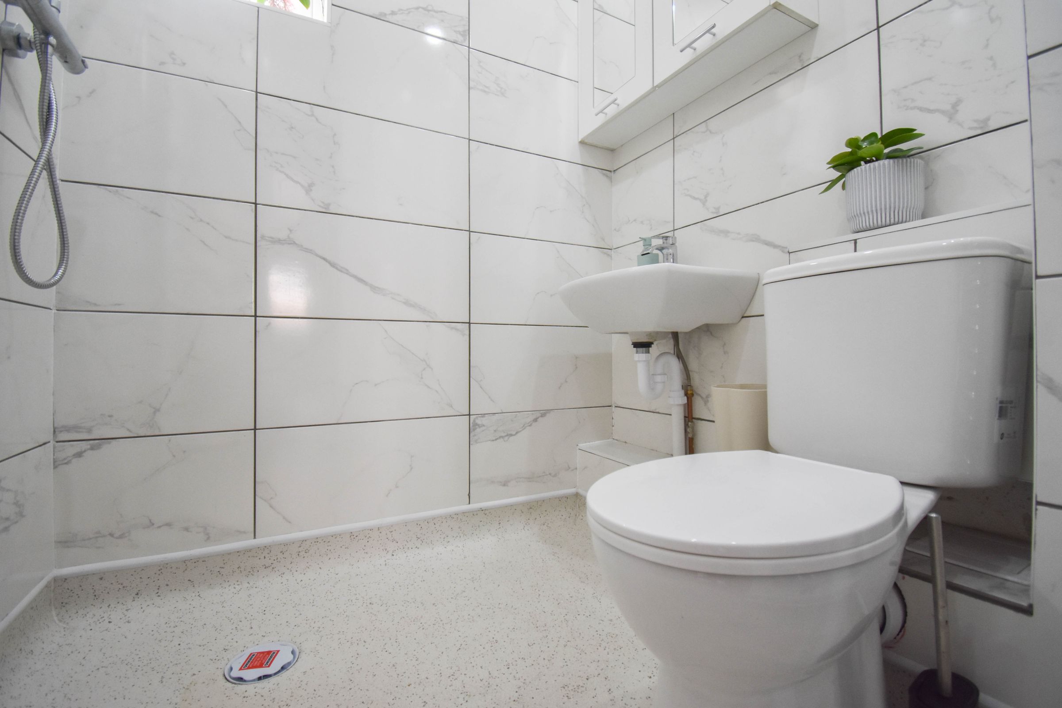
Upon entering, you are welcomed by a spacious hallway leading to a versatile ground floor layout that includes a warm and inviting lounge, a generously proportioned bedroom, a convenient ground floor WC/shower room and kitchenette/utilityroom, ideal for guests or multi-generational living.
The property further benefits from it's flexible accommodation transforming into a self-contained one-bedroom annexe on the ground floor, currently operating as a successful Air Bnb, generating excellent rental income and offering flexibility for extended family, guests, or continued investment use.
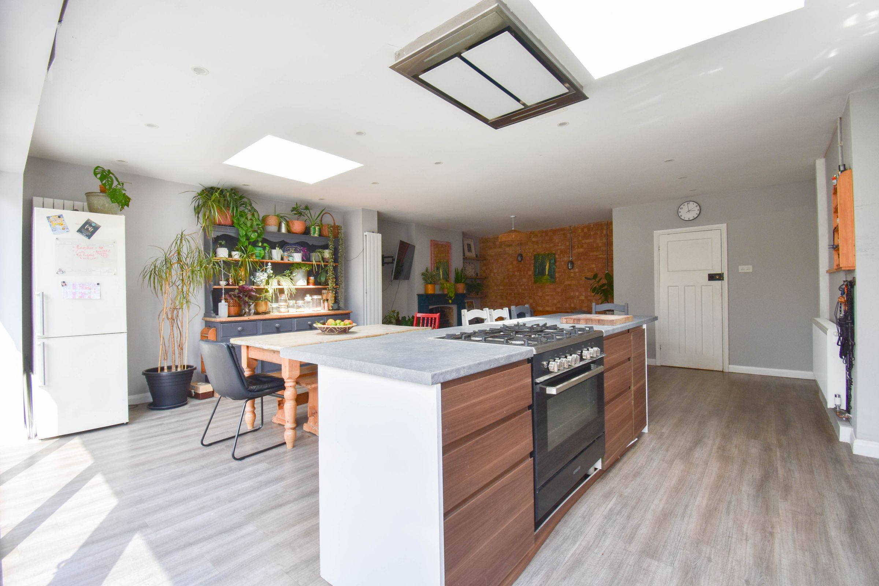
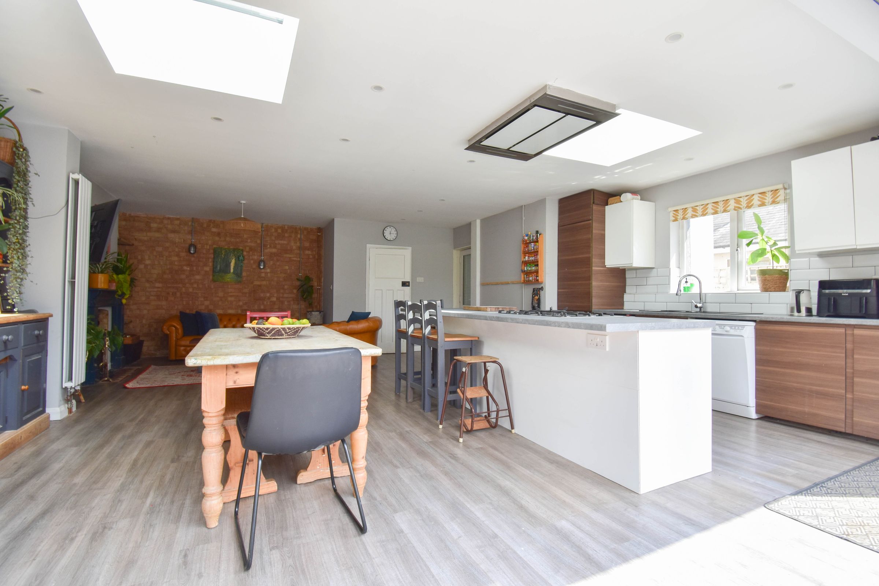
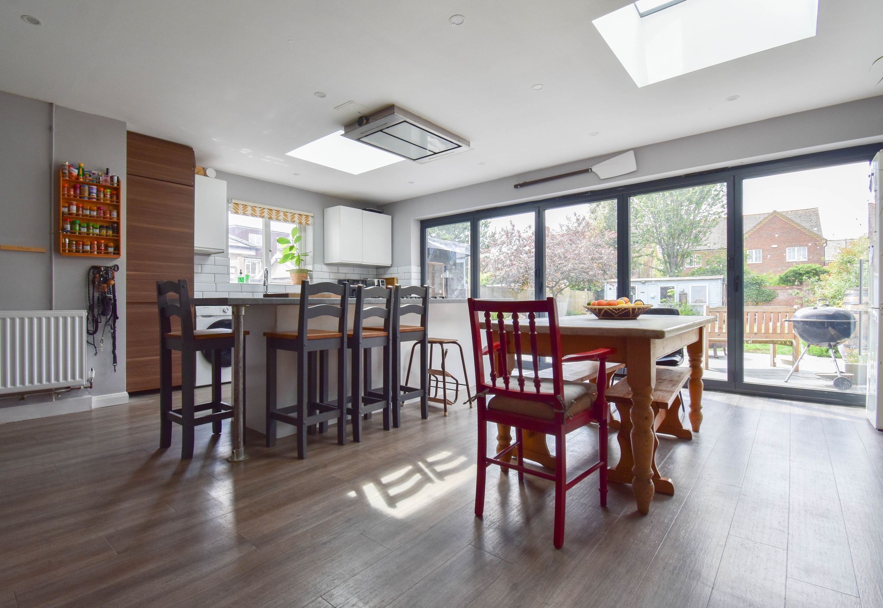
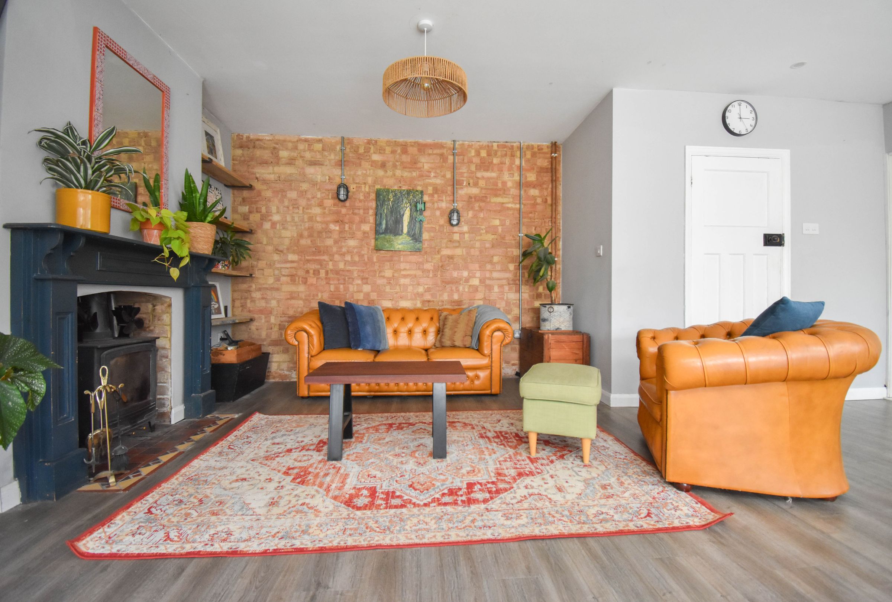
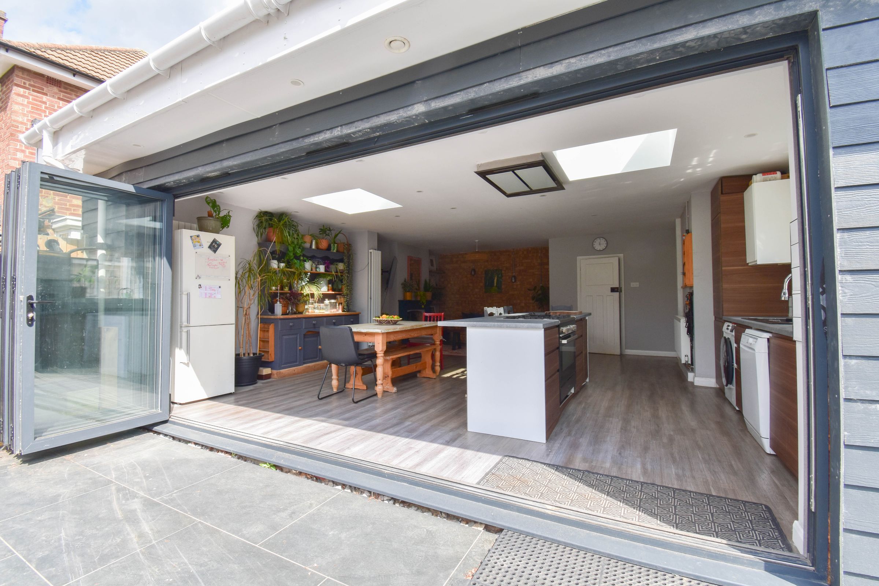
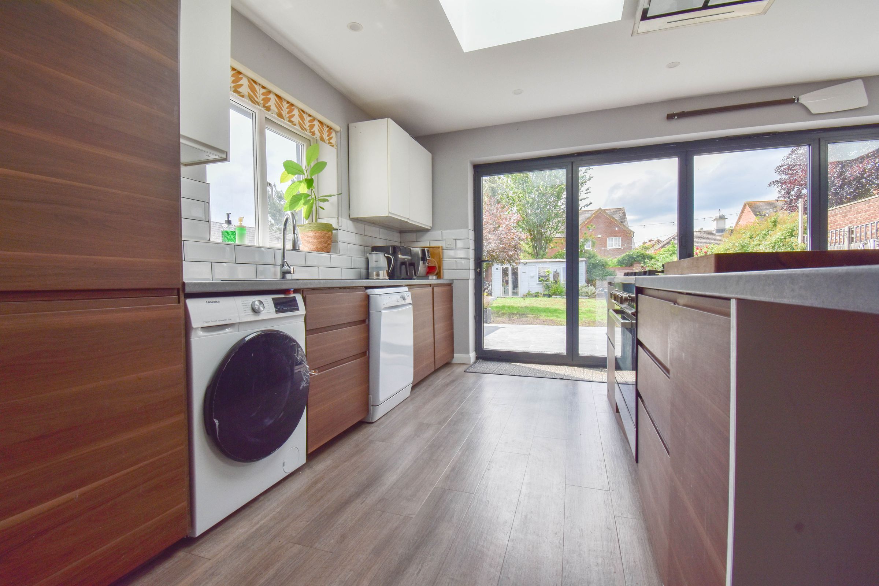
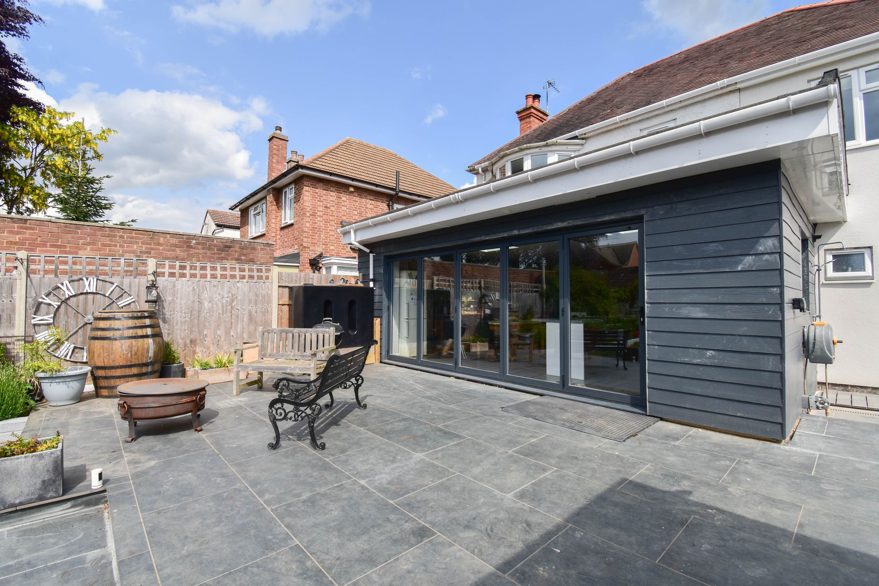
The heart of the home is a stunning open plan kitchen and dining area, flooded with natural light from elegant skylights and expansive bi-fold doors, creating a seamless flow between the kitchen, dining, and seating areas. The kitchen itself boasts a stylish central island with ample space for a dining table and a relaxed seating zone, making it perfect for those who love to entertain and socialise. Adjacent to the kitchen, a practical utility room provides additional storage and laundry facilities.
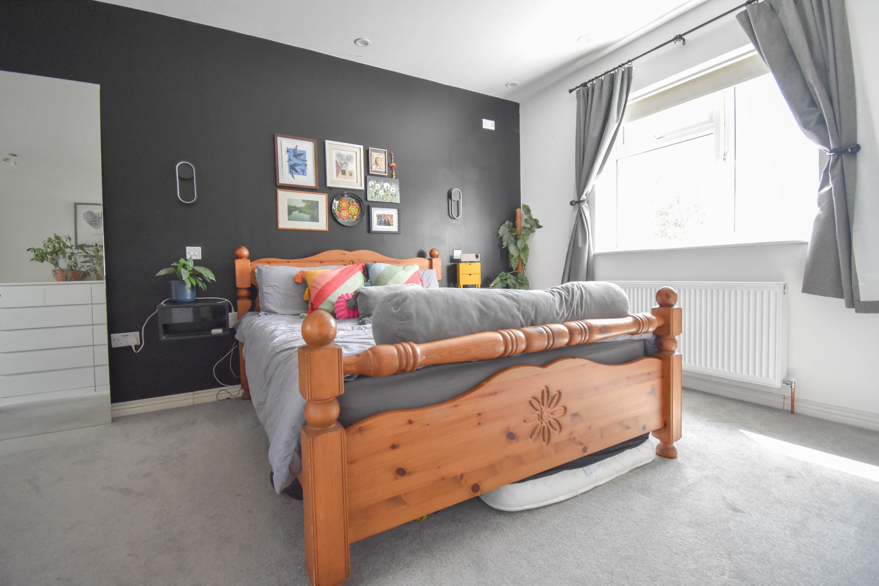
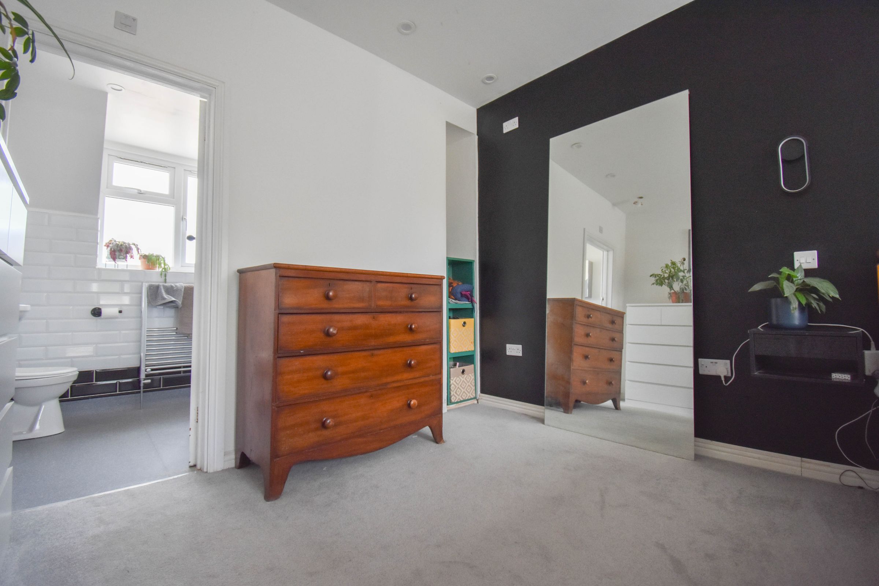
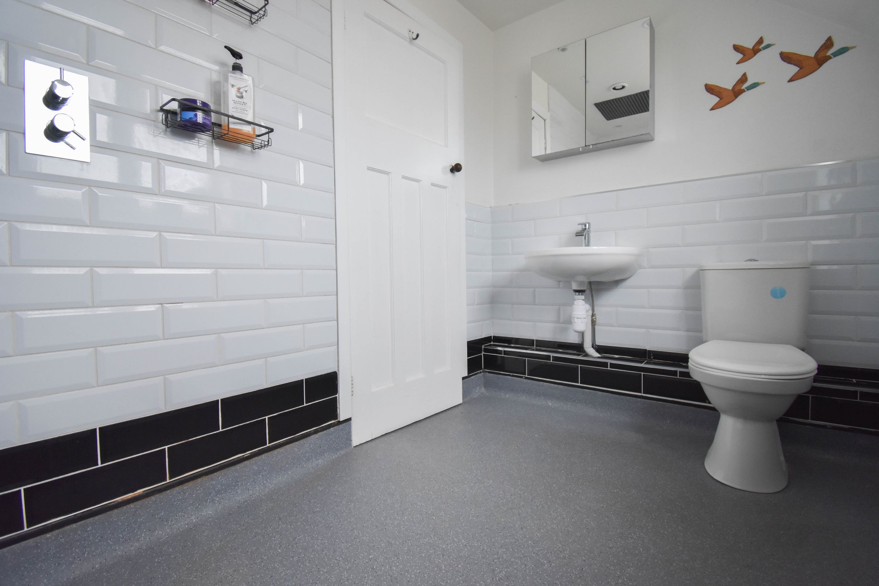
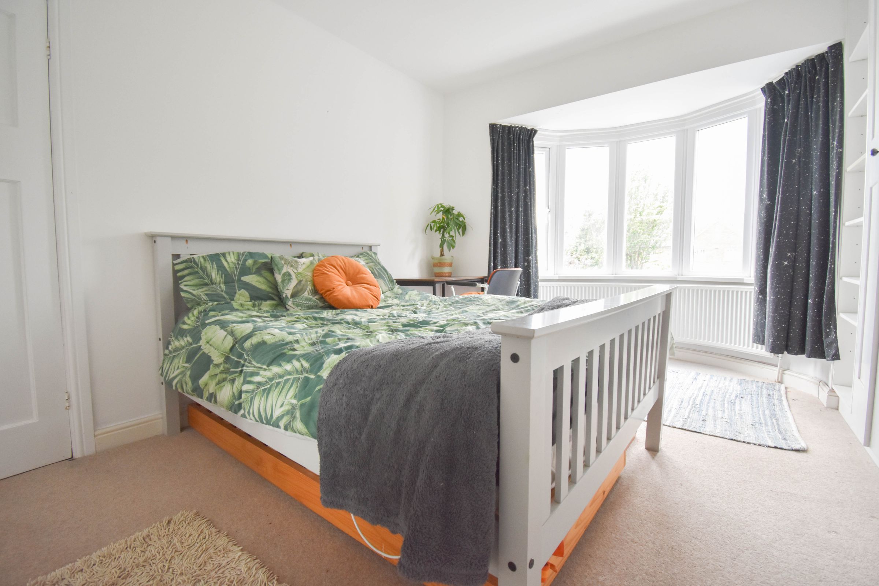
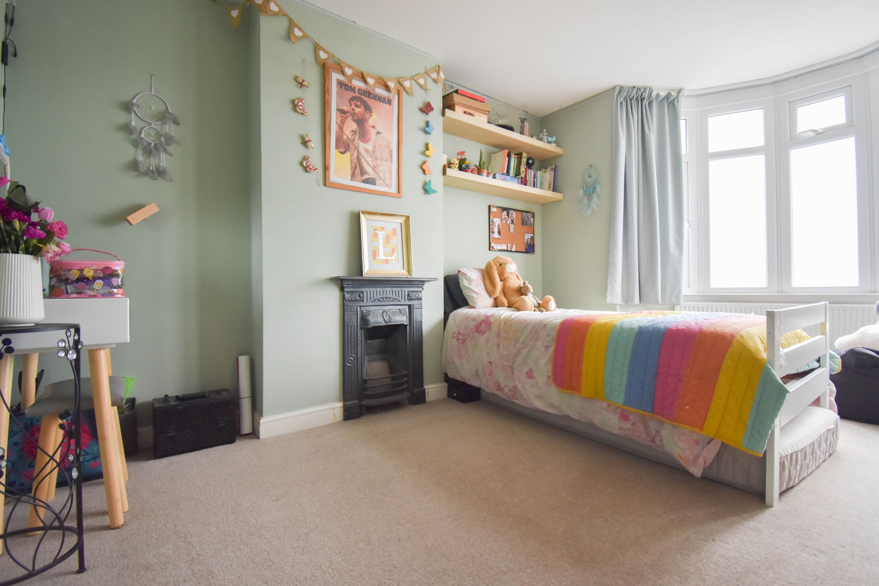
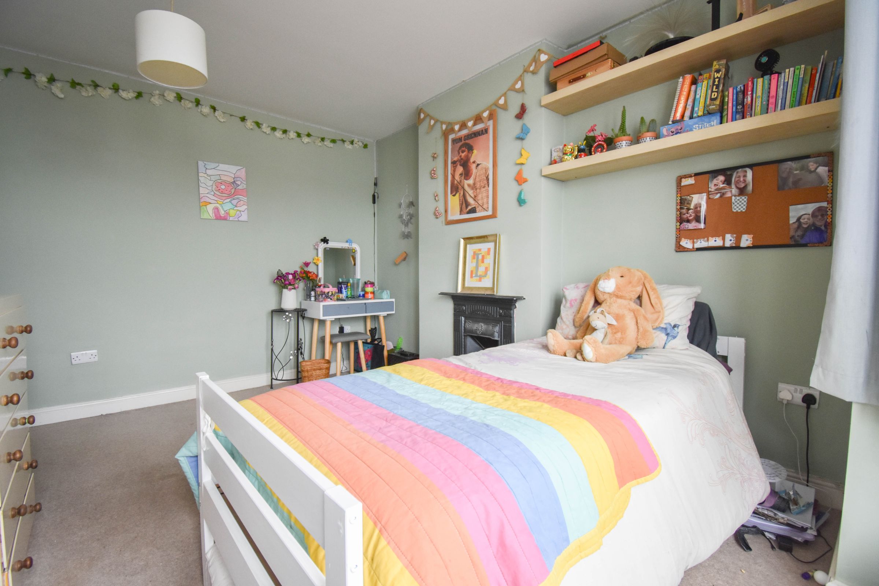
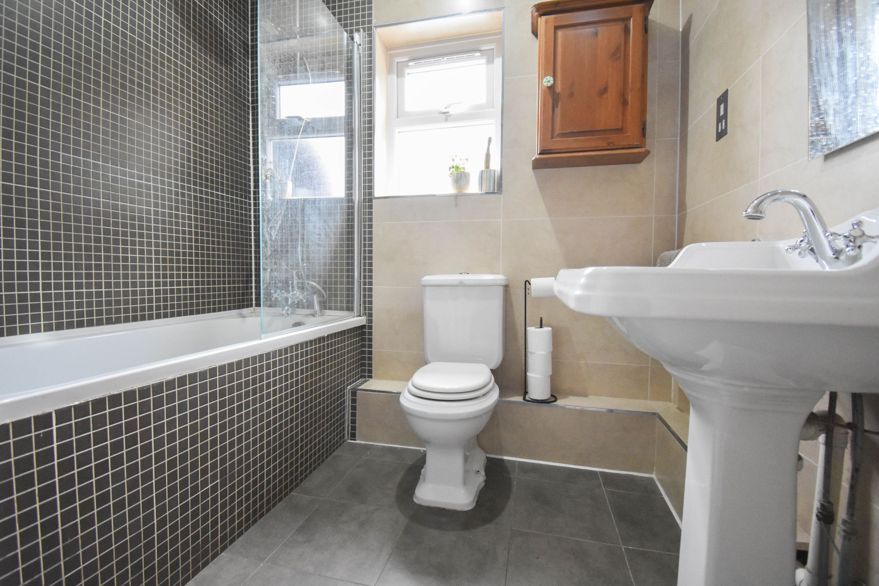
Upstairs, four well-appointed bedrooms provide comfortable accommodation for families of all sizes, including a sizeable principal bedroom that features a luxurious walk-in wet room. The family bathroom is fitted with a WC, wash basin, and bath with shower over, catering to the needs of a busy household.
Additional highlights include off-road parking for multiple vehicles, excellent road links for commuters, and an outbuilding or log cabin located in the garden (ideal for use as a home office, studio, or gym).
This exceptional property is perfectly suited for families seeking generous living space, versatility, and a prime location within easy reach of top-rated schools, shops, and transport links. With its blend of character features, modern extensions, and income-generating annexe, this home represents an outstanding opportunity for discerning buyers looking to secure a truly special residence. Early viewing is highly recommended to fully appreciate all this remarkable property has to offer.
Buyers Notes: HMRC is a supervisory body for money laundering regulations, of which all estate agents need to be registered with. As part of this, there are multiple requirements that agents must rigorously and consistently meet to ensure they stay compliant with the regulations and protect their clients. To do this, we use an electronic identity verification service, approved by the Government as part of the Digital Identity and Attributes Trust Framework (DIATF). This method and the process we follow to ensure compliance for your transaction come with significant time, financial and legal implications hence a cost of £20 + VAT per person is charged. We elected for the electronic verification process due to the speed, certainty, and accuracy it delivers. This helps us to protect all our client's interests by using the most advanced verification process to help prevent the impacts of money laundering alongside our internal manual policies and procedures while staying compliant with HMRC.
This impressive home combines classic charm with contemporary living, showcasing original features such as a striking bay fronted façade, while offering modern comforts throughout.
Upon entering, you are welcomed by a spacious hallway leading to a versatile ground floor layout that includes a warm and inviting lounge, a generously proportioned bedroom, a convenient ground floor WC/shower room and kitchenette/utilityroom, ideal for guests or multi-generational living.
The property further benefits from it's flexible accommodation transforming into a self-contained one-bedroom annexe on the ground floor, currently operating as a successful Air Bnb, generating excellent rental income and offering flexibility for extended family, guests, or continued investment use.
The heart of the home is a stunning open plan kitchen and dining area, flooded with natural light from elegant skylights and expansive bi-fold doors, creating a seamless flow between the kitchen, dining, and seating areas. The kitchen itself boasts a stylish central island with ample space for a dining table and a relaxed seating zone, making it perfect for those who love to entertain and socialise. Adjacent to the kitchen, a practical utility room provides additional storage and laundry facilities.
Upstairs, four well-appointed bedrooms provide comfortable accommodation for families of all sizes, including a sizeable principal bedroom that features a luxurious walk-in wet room. The family bathroom is fitted with a WC, wash basin, and bath with shower over, catering to the needs of a busy household.
Additional highlights include off-road parking for multiple vehicles, excellent road links for commuters, and an outbuilding or log cabin located in the garden (ideal for use as a home office, studio, or gym).
This exceptional property is perfectly suited for families seeking generous living space, versatility, and a prime location within easy reach of top-rated schools, shops, and transport links. With its blend of character features, modern extensions, and income-generating annexe, this home represents an outstanding opportunity for discerning buyers looking to secure a truly special residence. Early viewing is highly recommended to fully appreciate all this remarkable property has to offer.
Buyers Notes: HMRC is a supervisory body for money laundering regulations, of which all estate agents need to be registered with. As part of this, there are multiple requirements that agents must rigorously and consistently meet to ensure they stay compliant with the regulations and protect their clients. To do this, we use an electronic identity verification service, approved by the Government as part of the Digital Identity and Attributes Trust Framework (DIATF). This method and the process we follow to ensure compliance for your transaction come with significant time, financial and legal implications hence a cost of £20 + VAT per person is charged. We elected for the electronic verification process due to the speed, certainty, and accuracy it delivers. This helps us to protect all our client's interests by using the most advanced verification process to help prevent the impacts of money laundering alongside our internal manual policies and procedures while staying compliant with HMRC.
Key details
Broadband: up to 10000mbps
1163ft2 floor area
5059ft2 plot size
Freehold
Council tax band D
Additional information
Near the property
Schools
Transport
Properties you may like






24 Castle Lane
Bedford
MK40 3US
Contact Us
We would love to hear from you!
Further info.....
Social Media