Like the look of this property?
We would love to hear from you and arrange a viewing of this property. Get in touch now!
Looking to sell a property?
You can get a free online or in person valuation.
Property features
Versatile Accommodation
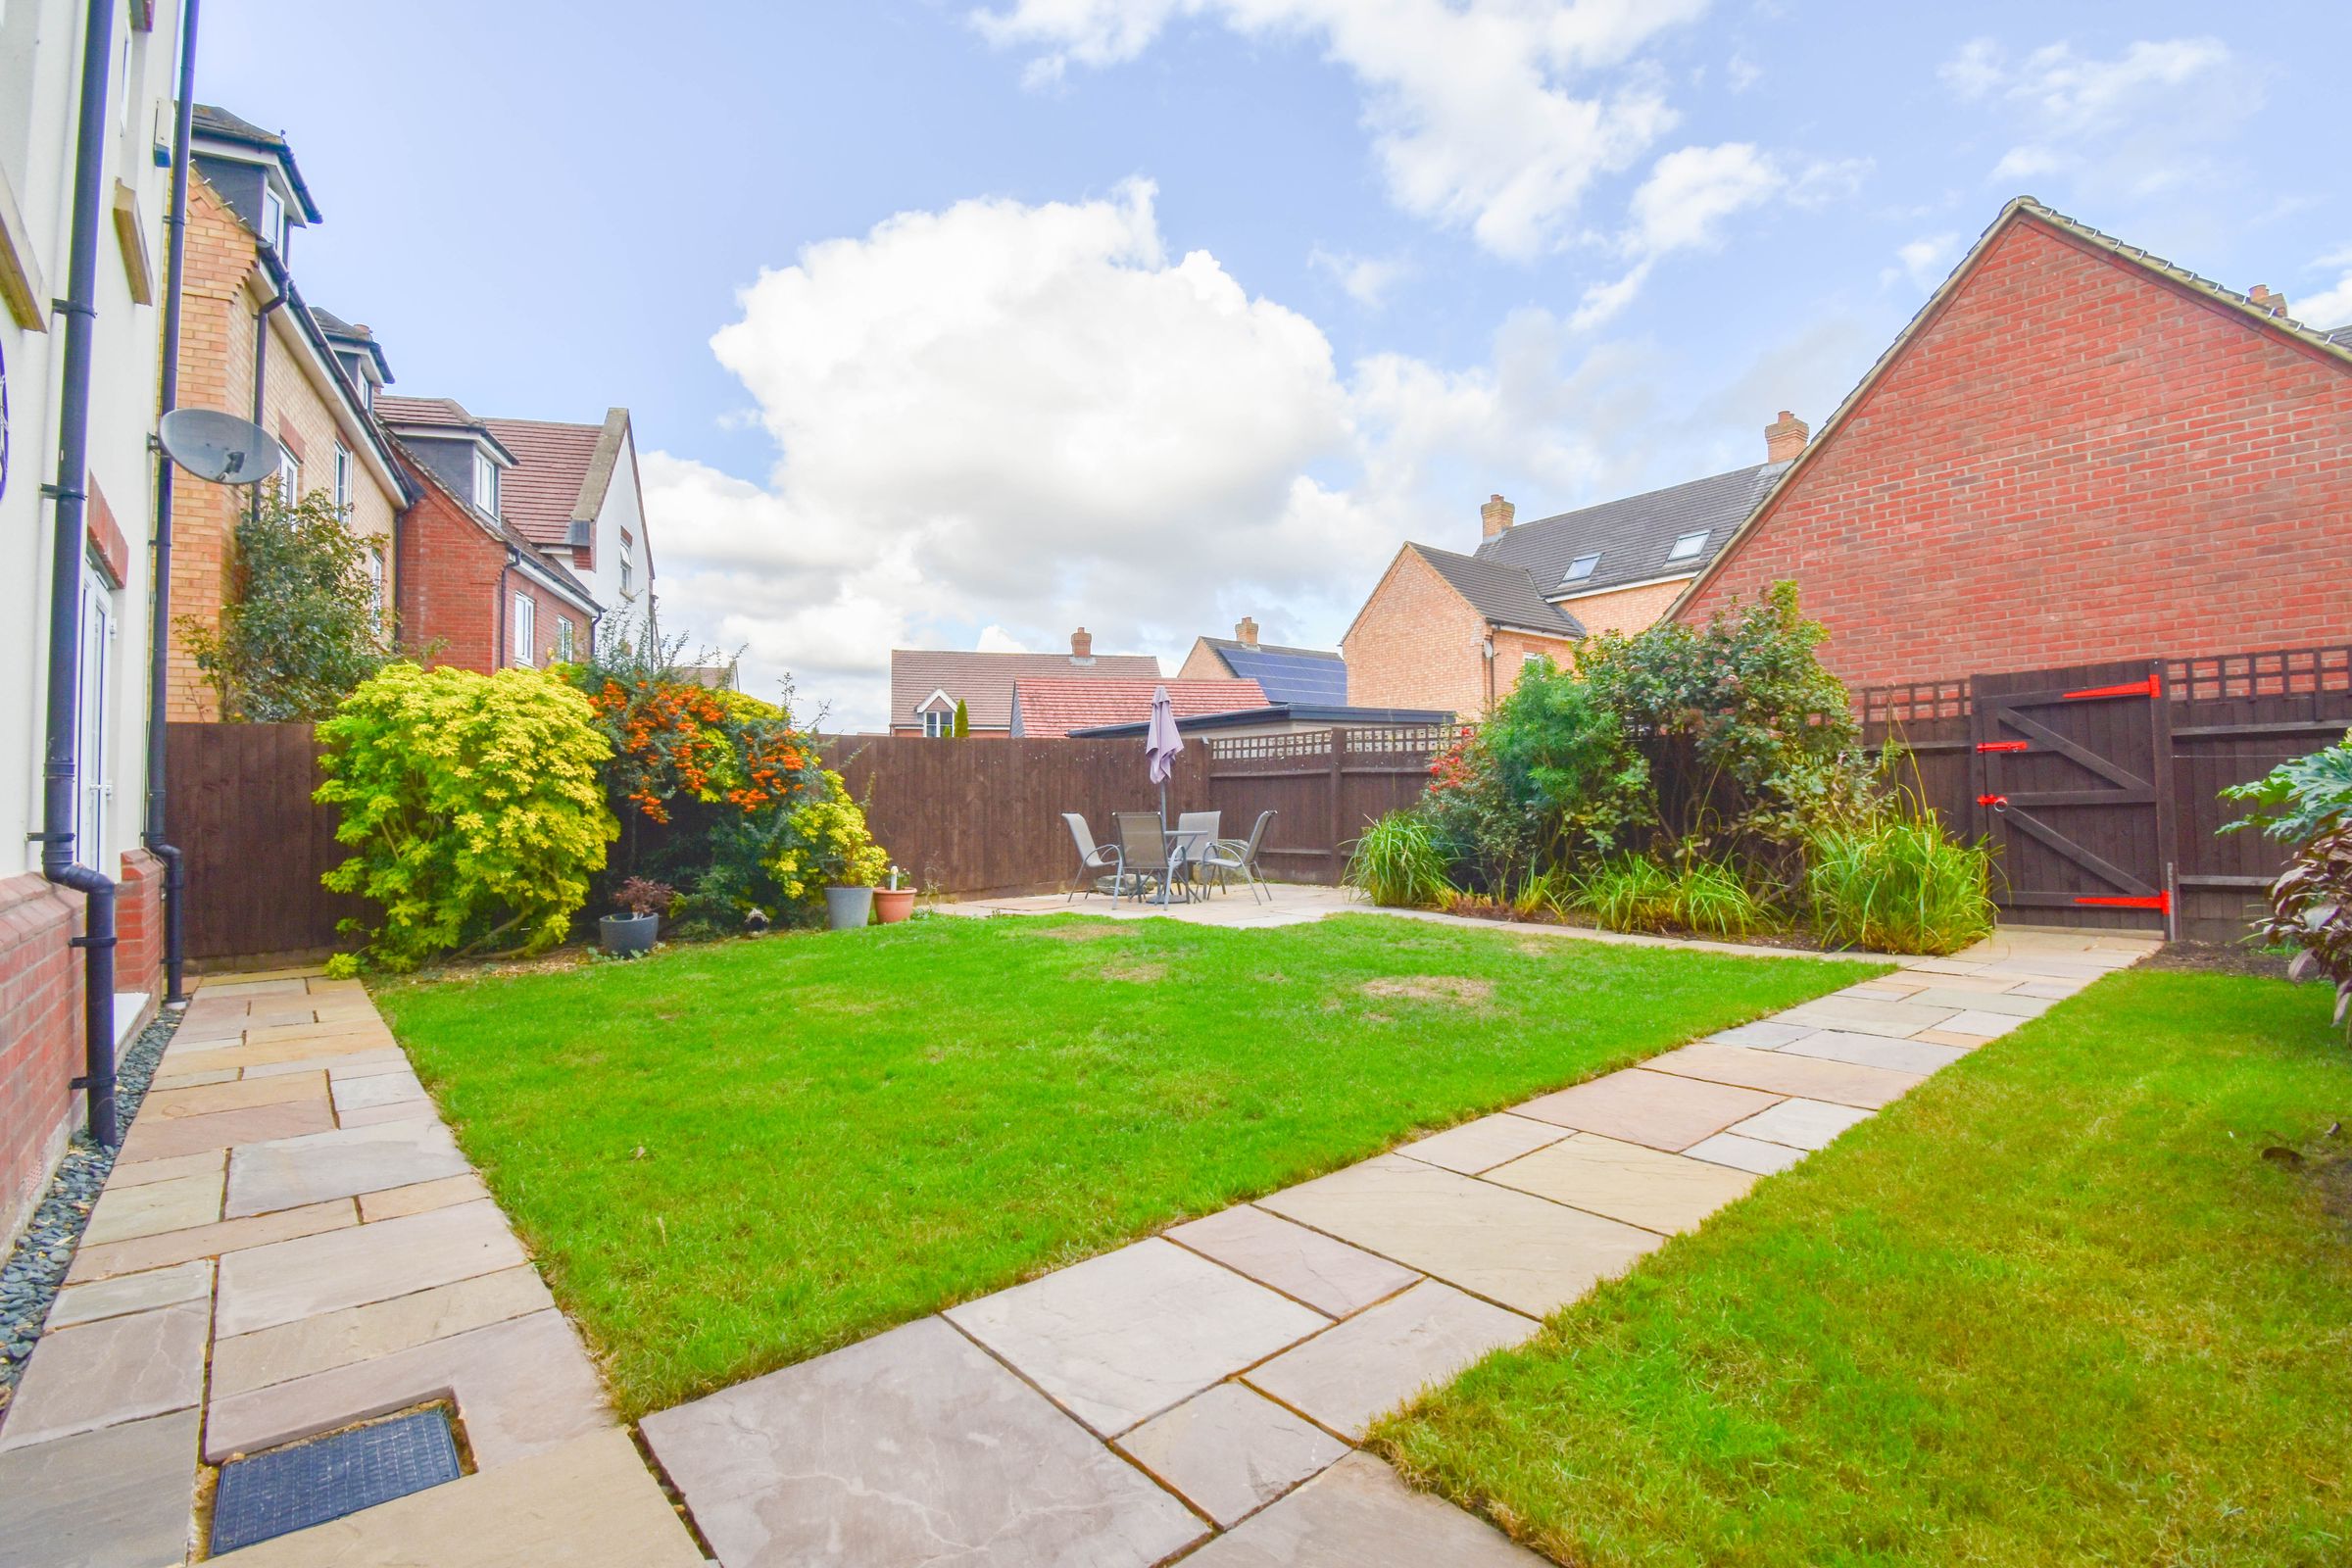
Large rear garden
Garage
En Suite
Off road parking
Five Bedrooms
About this property
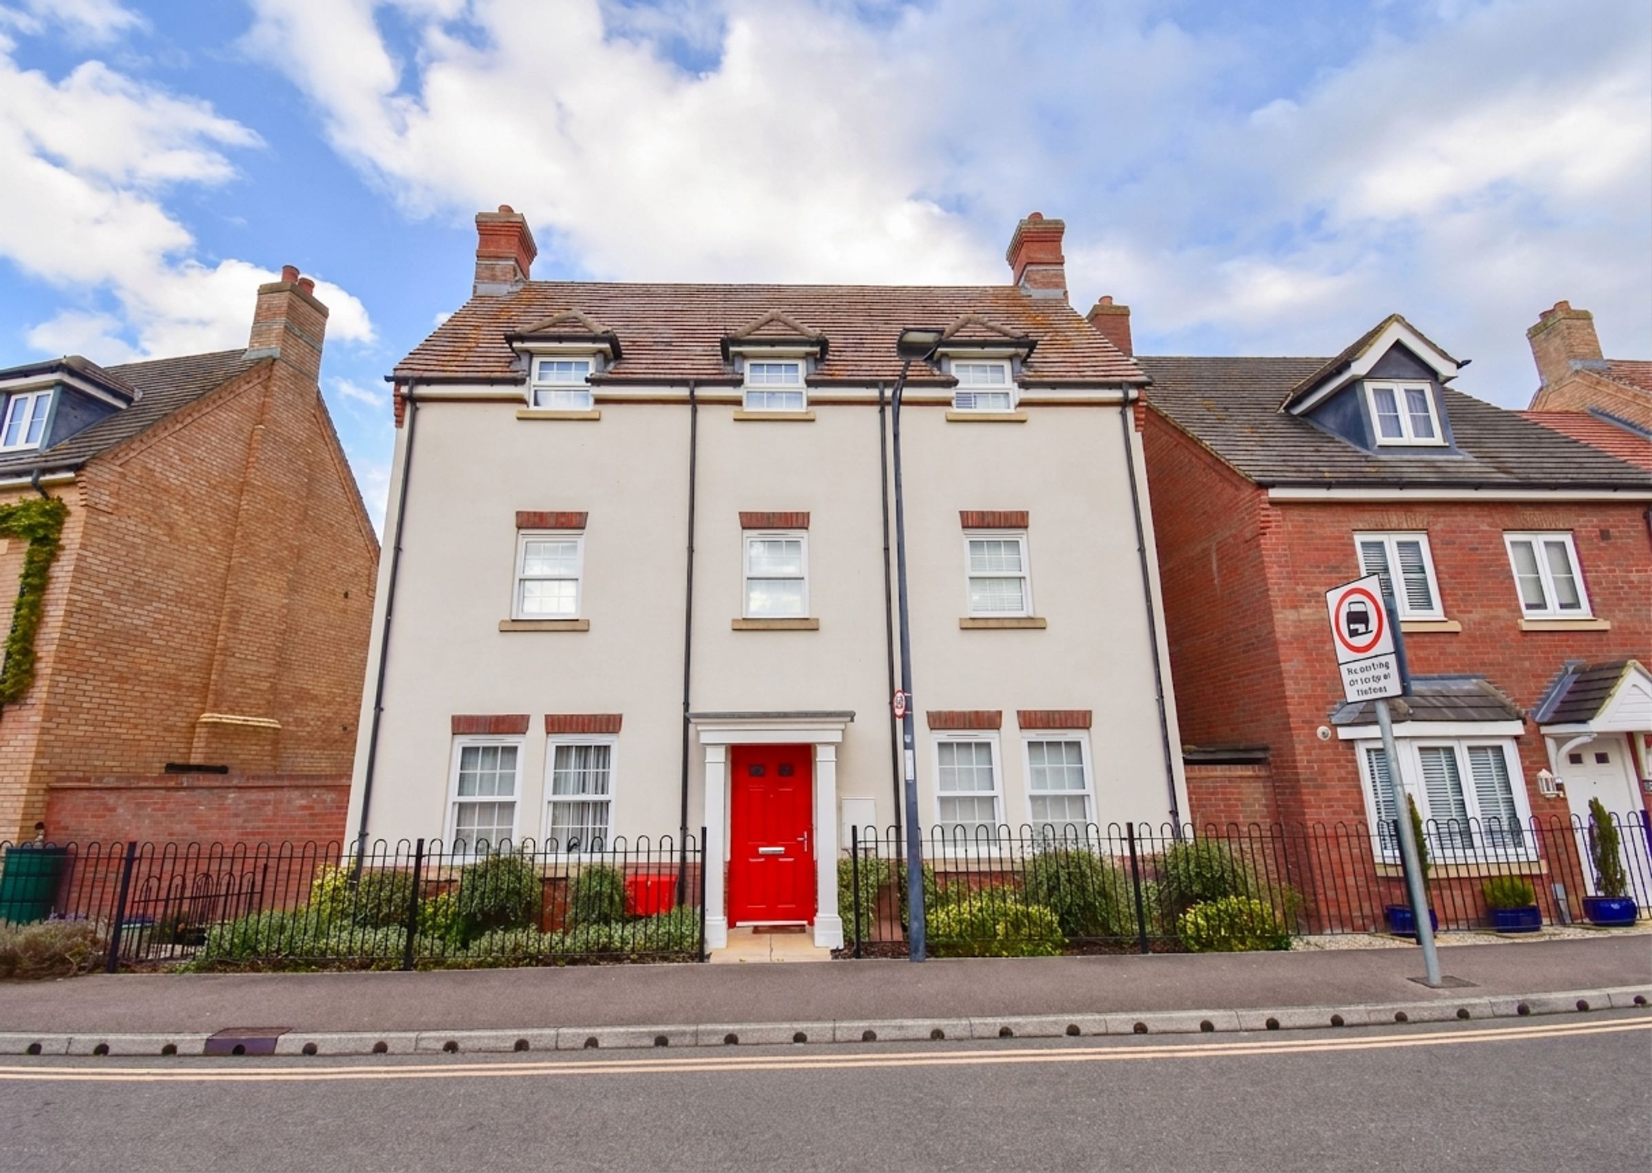
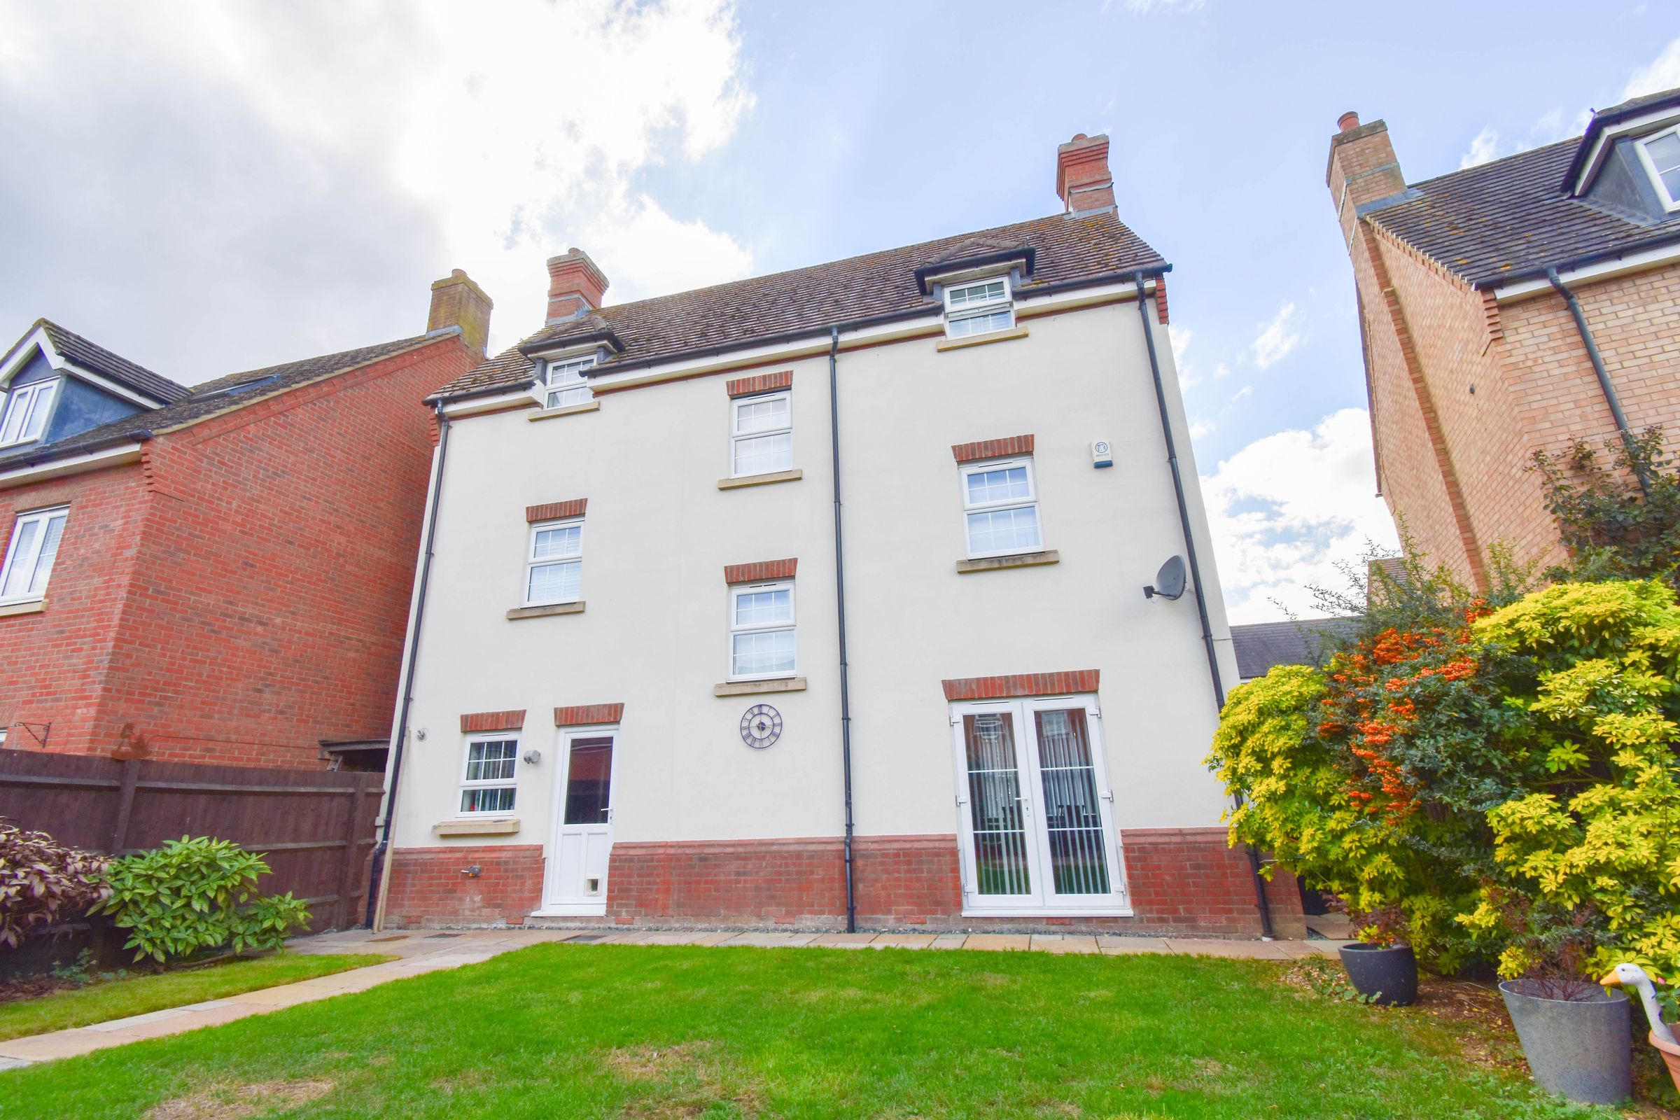
Presenting this unique five bedroom detached house, offering versatile and spacious accommodation arranged over three floors, and finished to an excellent standard throughout.
Ideally located close to a range of local amenities, including convenience stores, a sports village, schools, a garden centre, and parks, this home also benefits from excellent road links, with the A421 providing easy access to the A1, M1 and A6.
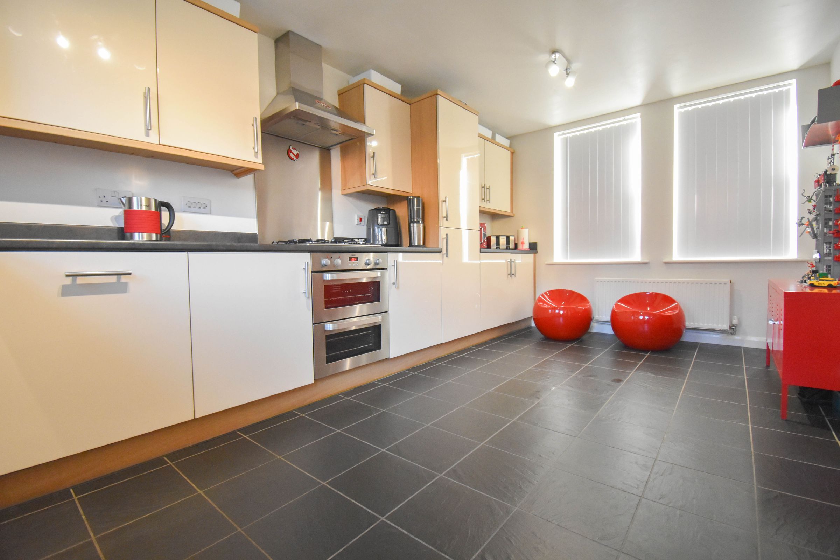
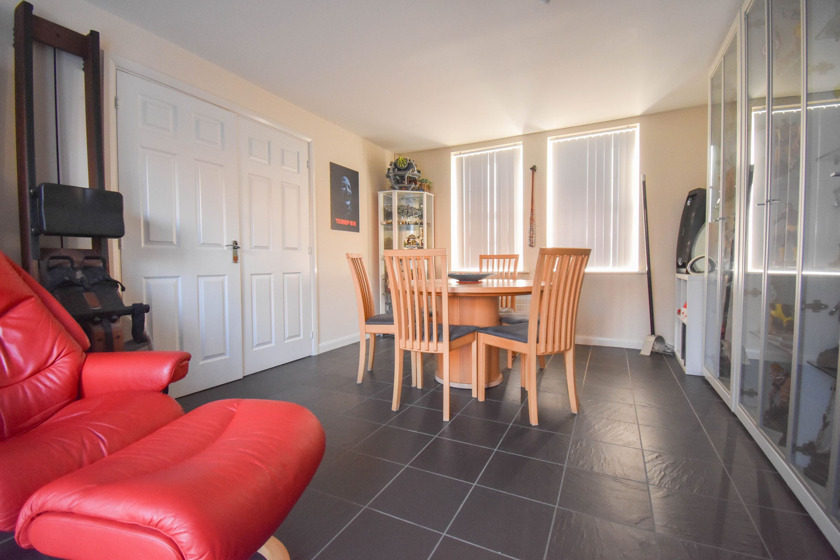
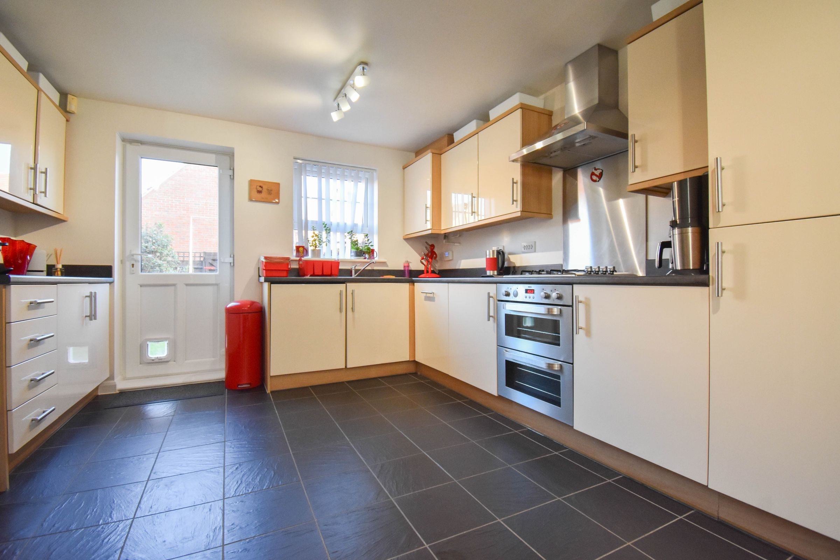
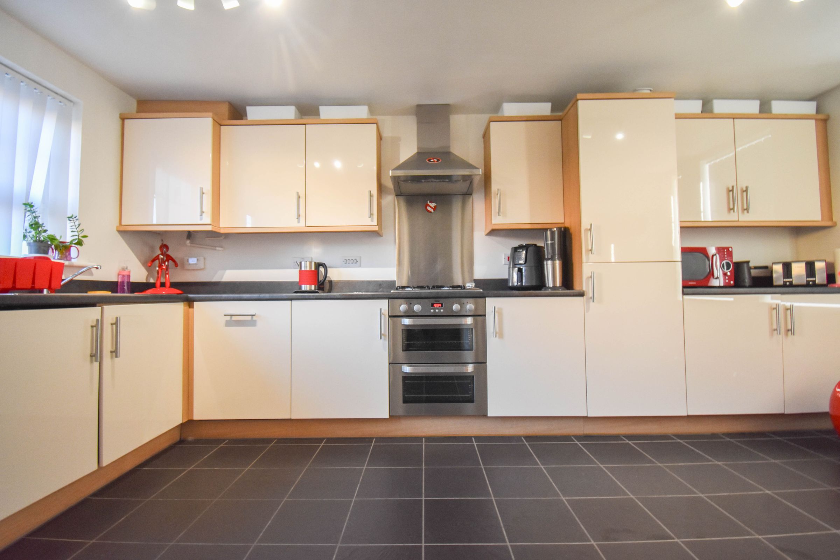
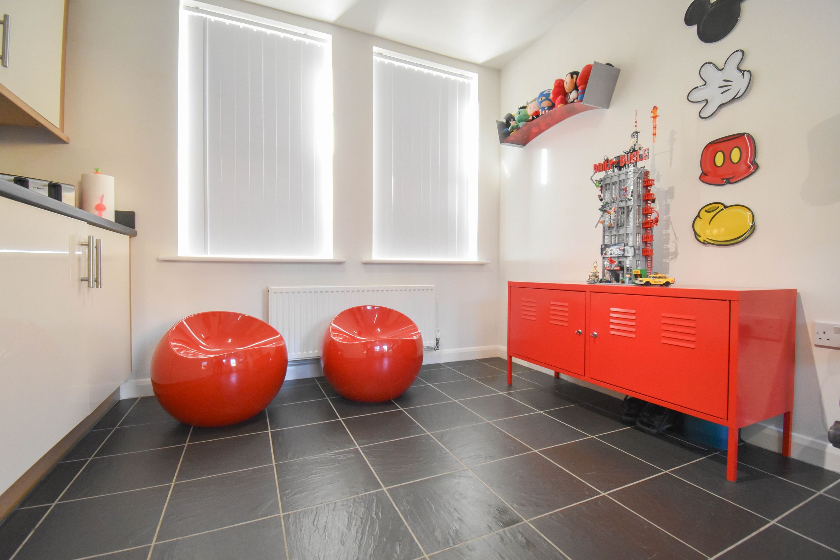
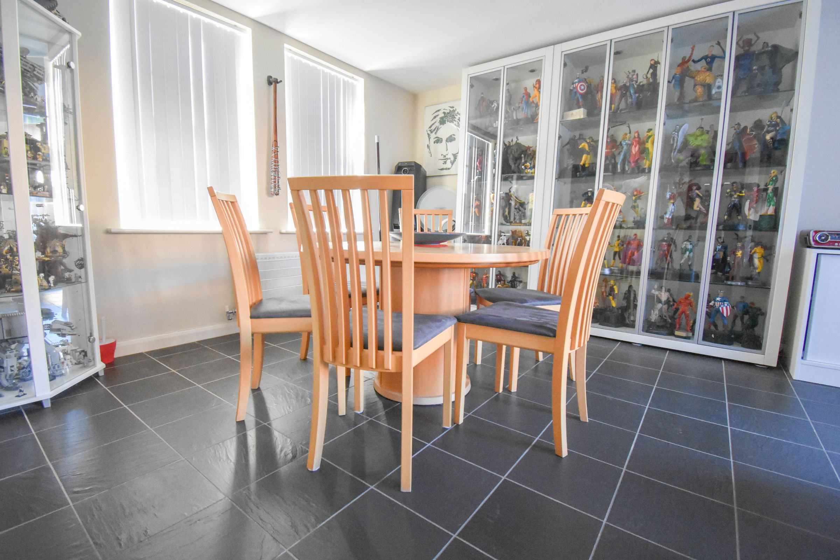
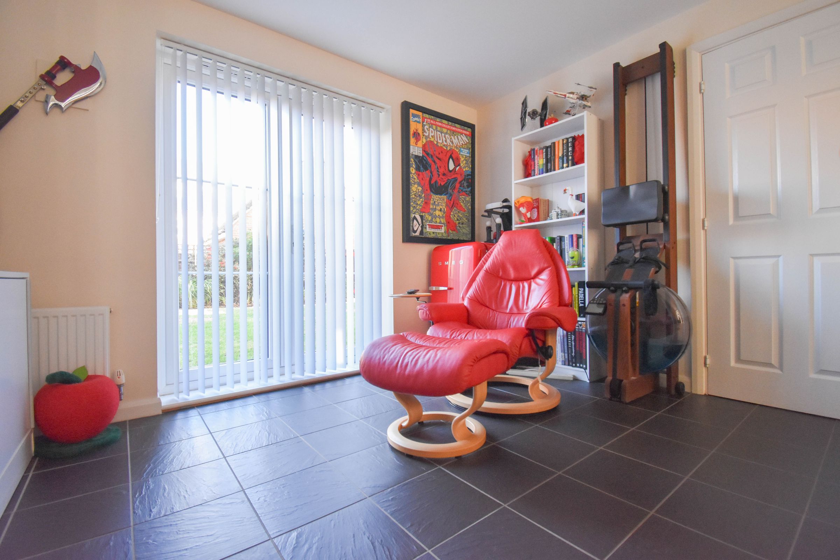
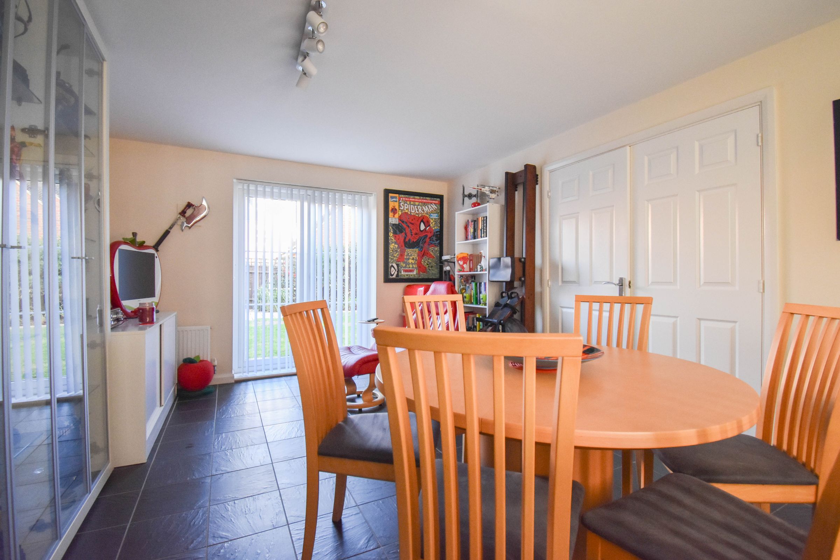
The property opens with a welcoming entrance hall, leading to a generous kitchen/diner featuring ample storage, extensive worktop space, and room for a family-sized dining table, making it perfect for both daily living and entertaining. The Lounge also spreads across the depth of the property with patio doors leading to the rear garden.
The ground floor also includes a well-appointed WC and access to the garage, which provides additional storage or secure parking.
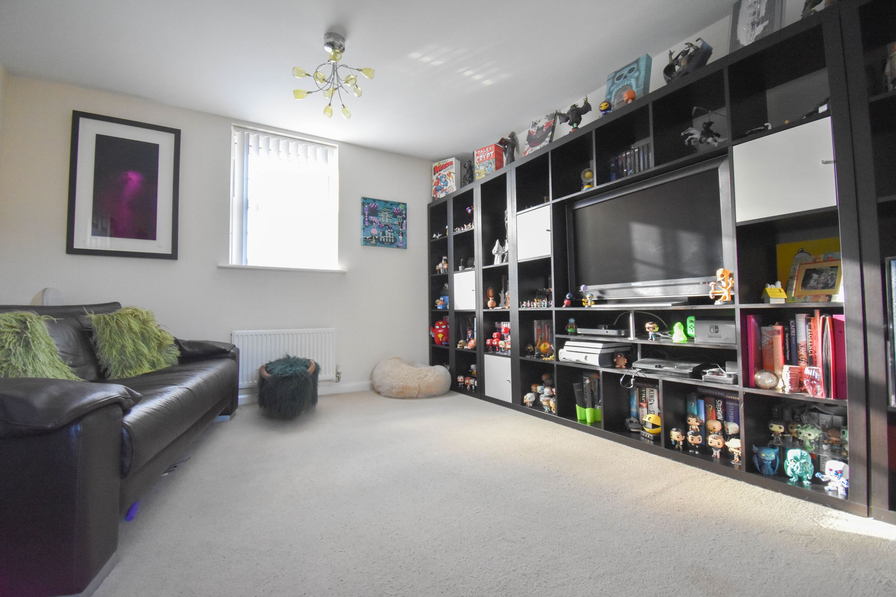
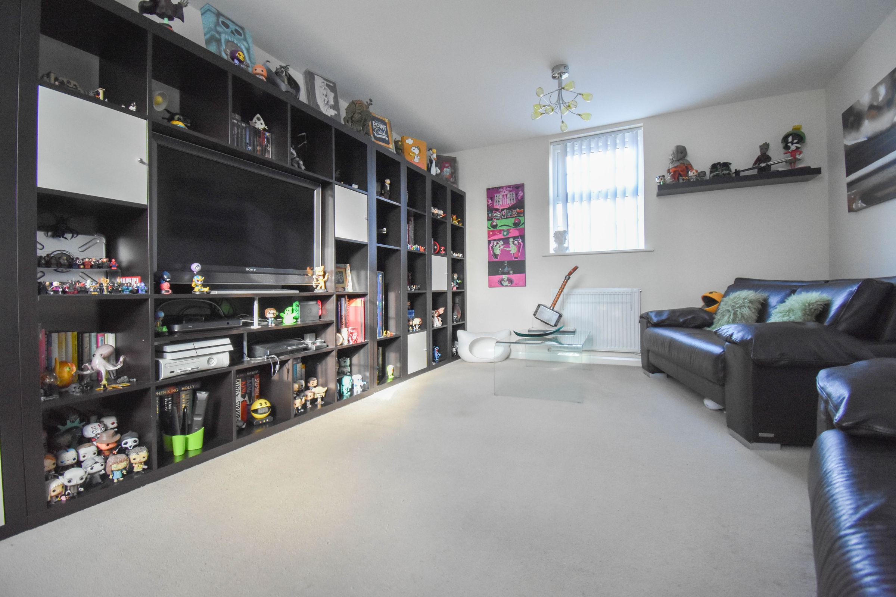
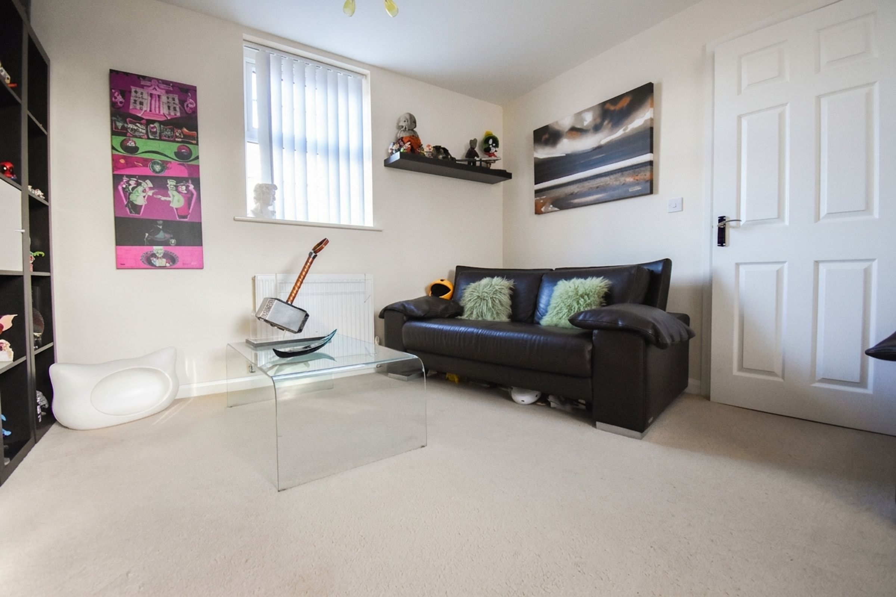
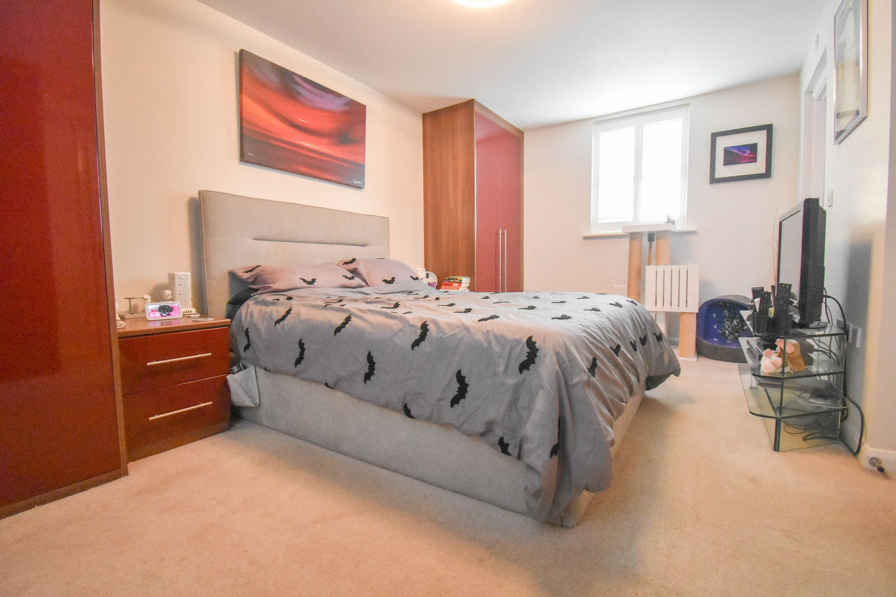
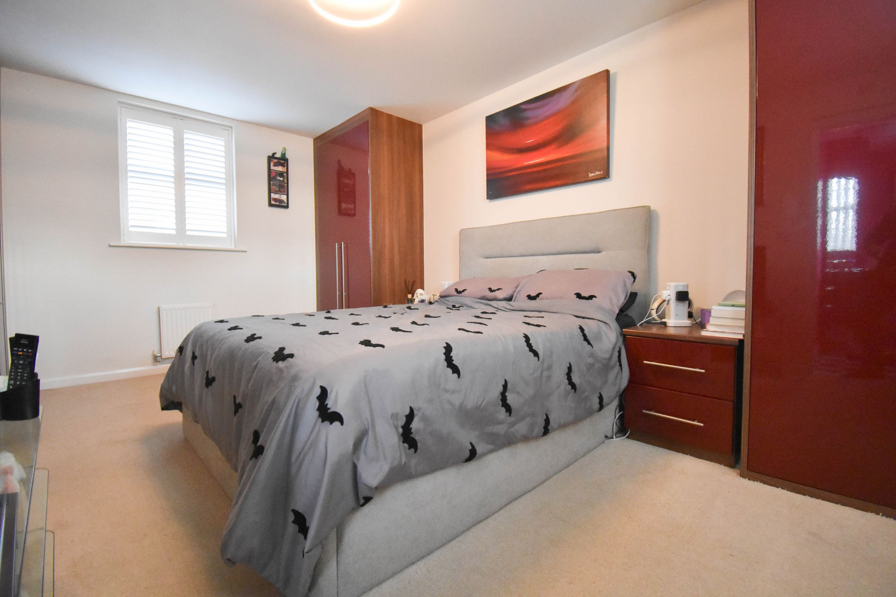
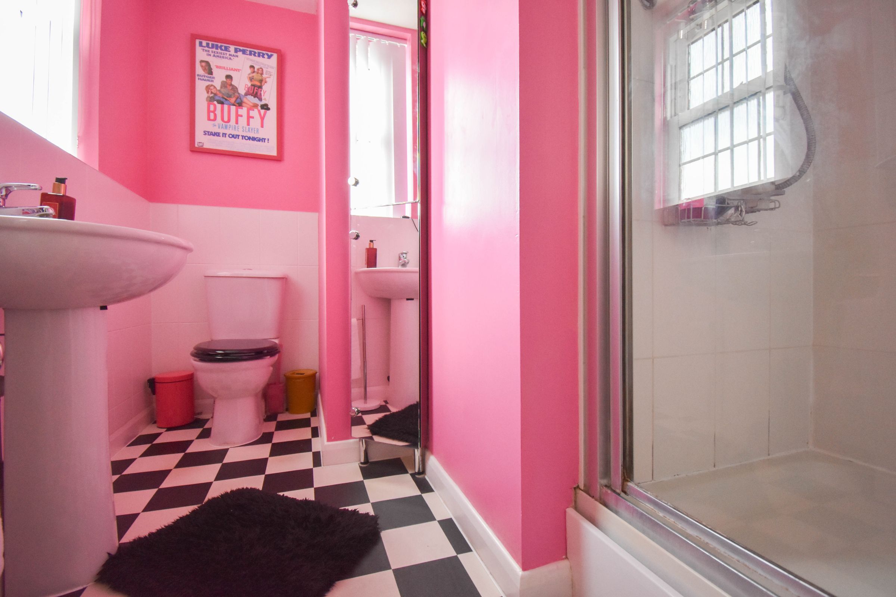
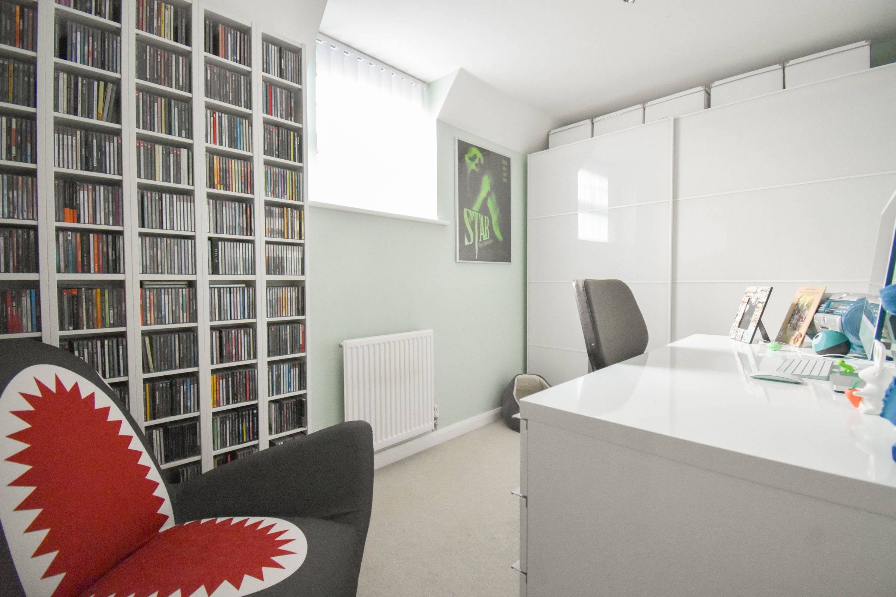
On the first floor, a spacious family room offers flexible options for use and could potentially serve as a sixth bedroom if required, providing further adaptability for growing families or those seeking a dedicated home office or playroom. The principal bedroom is a true retreat, boasting a modern en suite shower room and built-in wardrobes for effortless organisation.
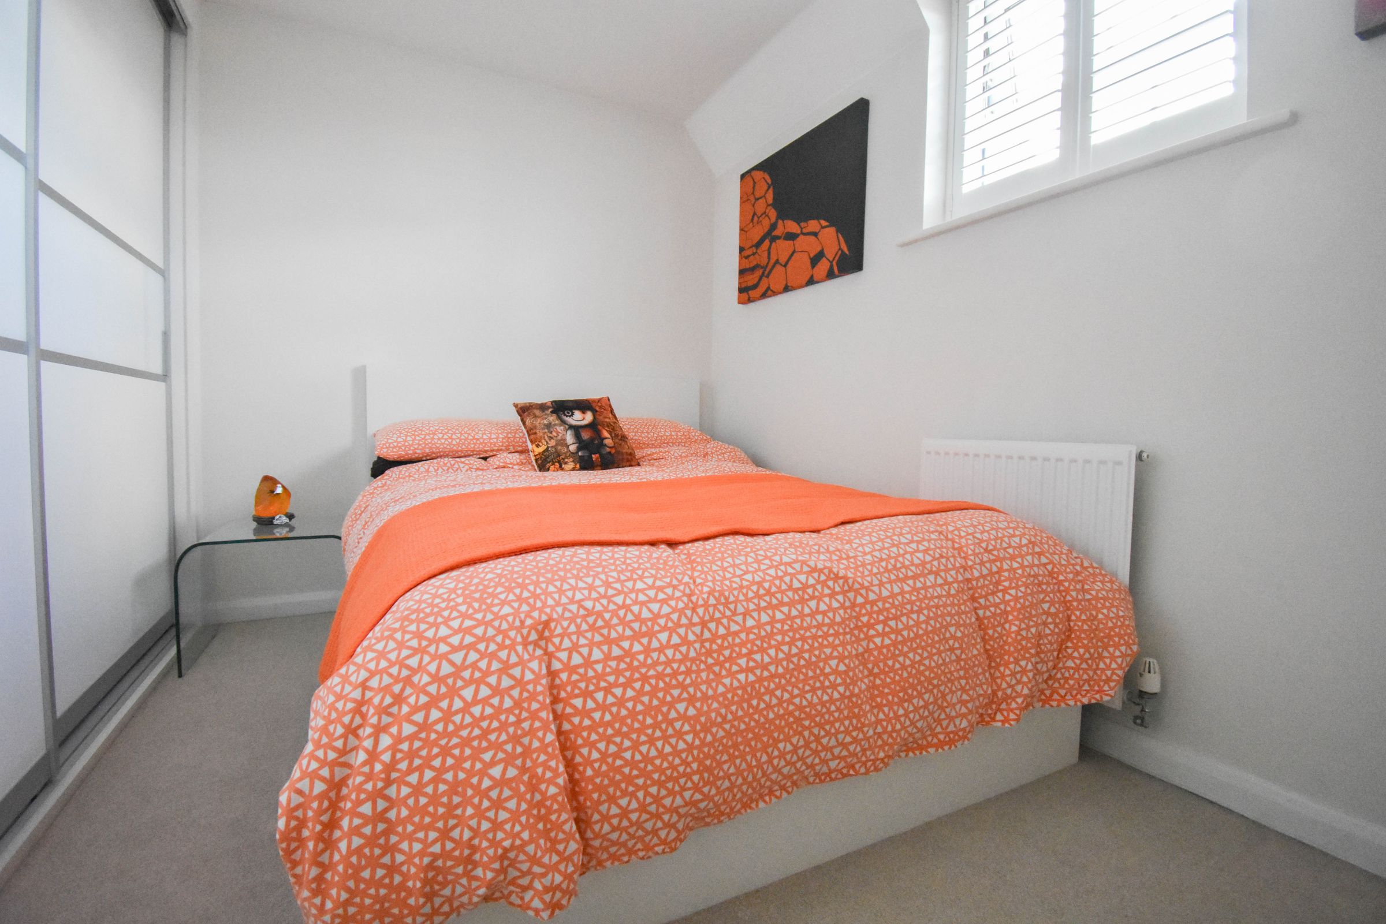
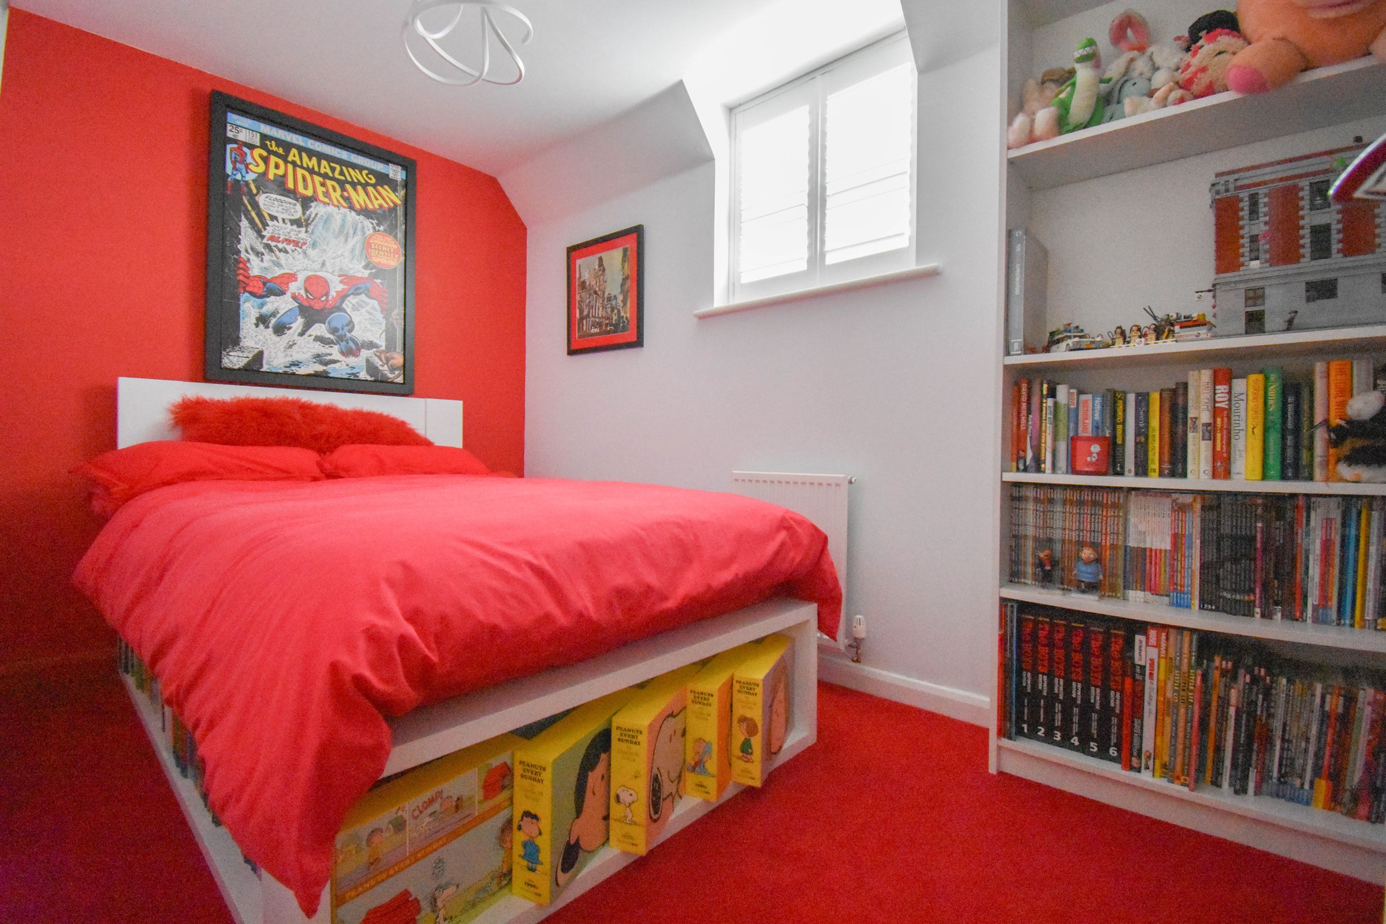
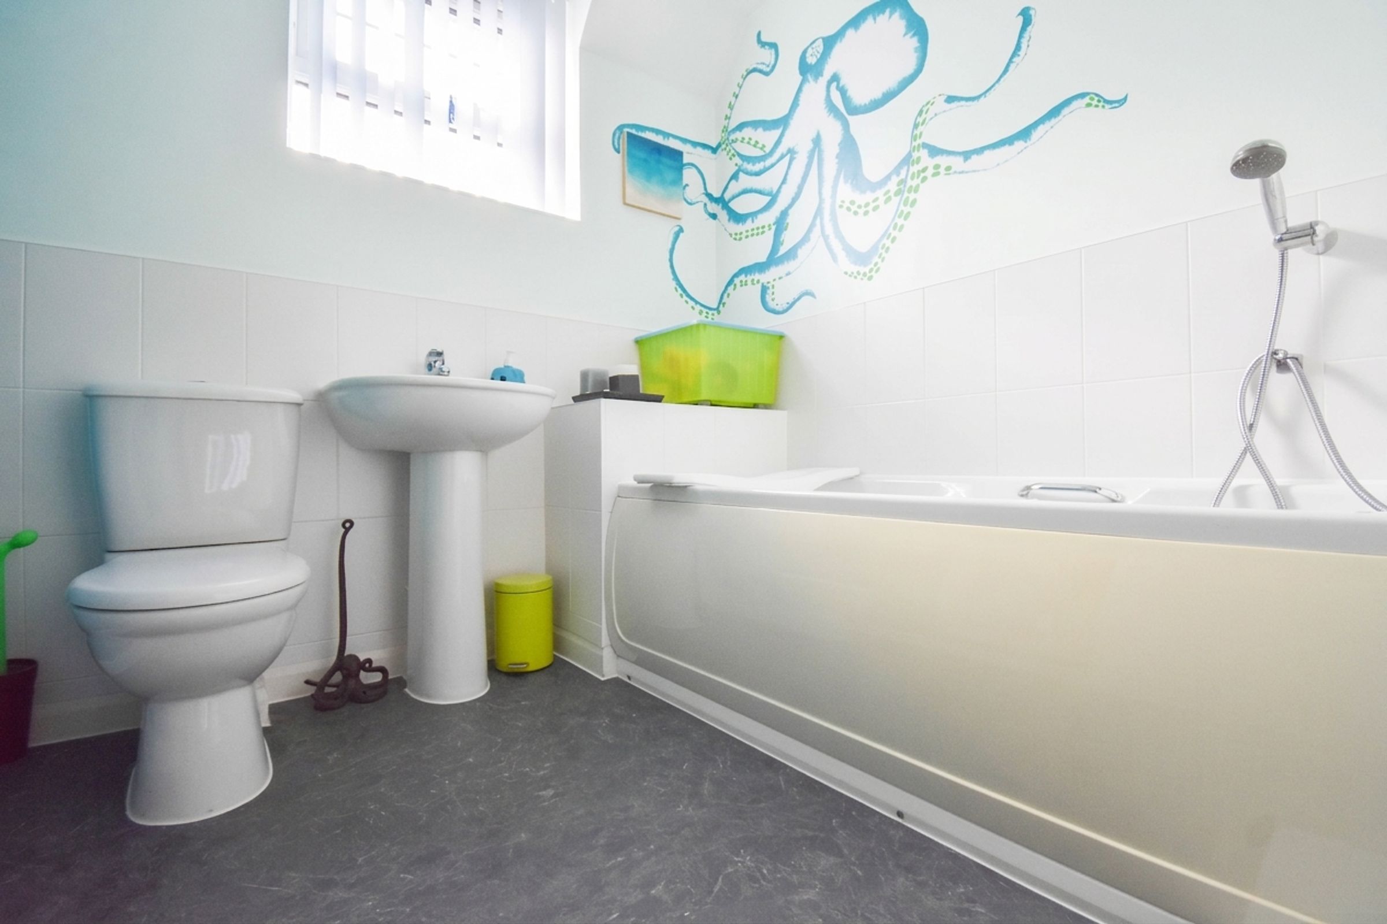
The second floor comprises four further bedrooms, all well-proportioned and filled with natural light, as well as a contemporary family bathroom fitted with quality fixtures. Additional features include off-road parking and a garage (with power), ensuring convenience for residents and guests alike.
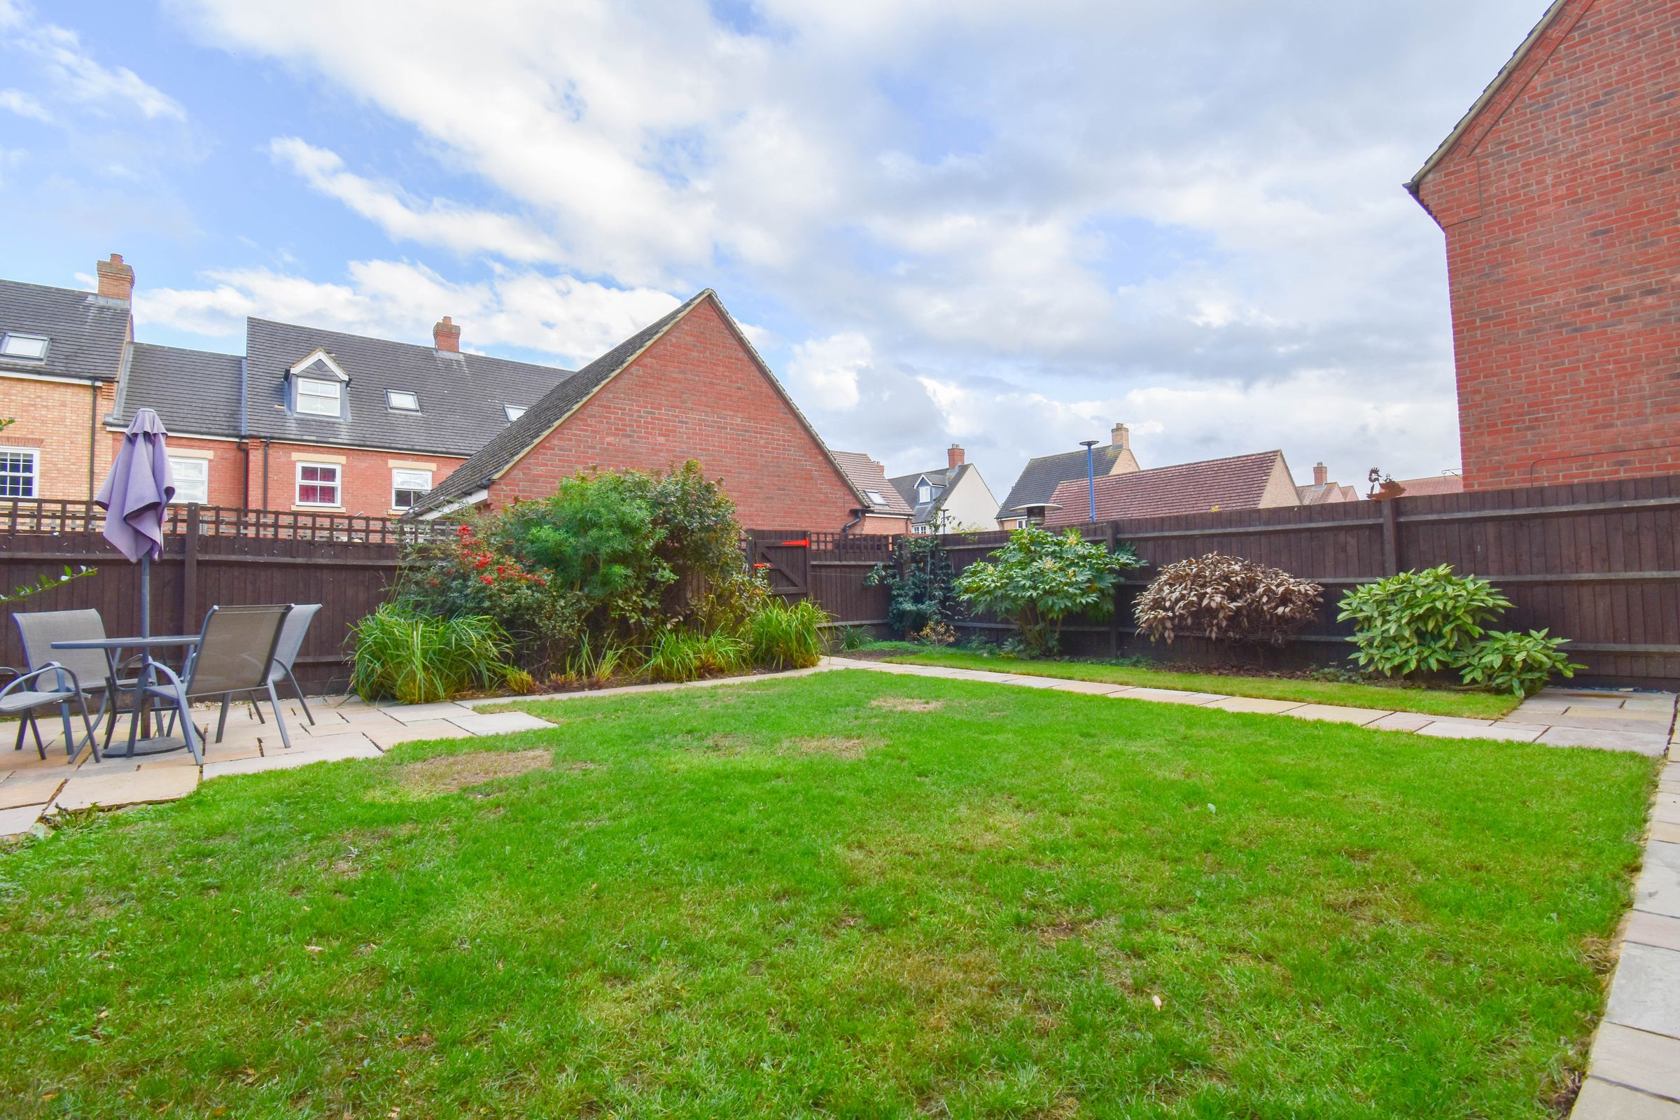
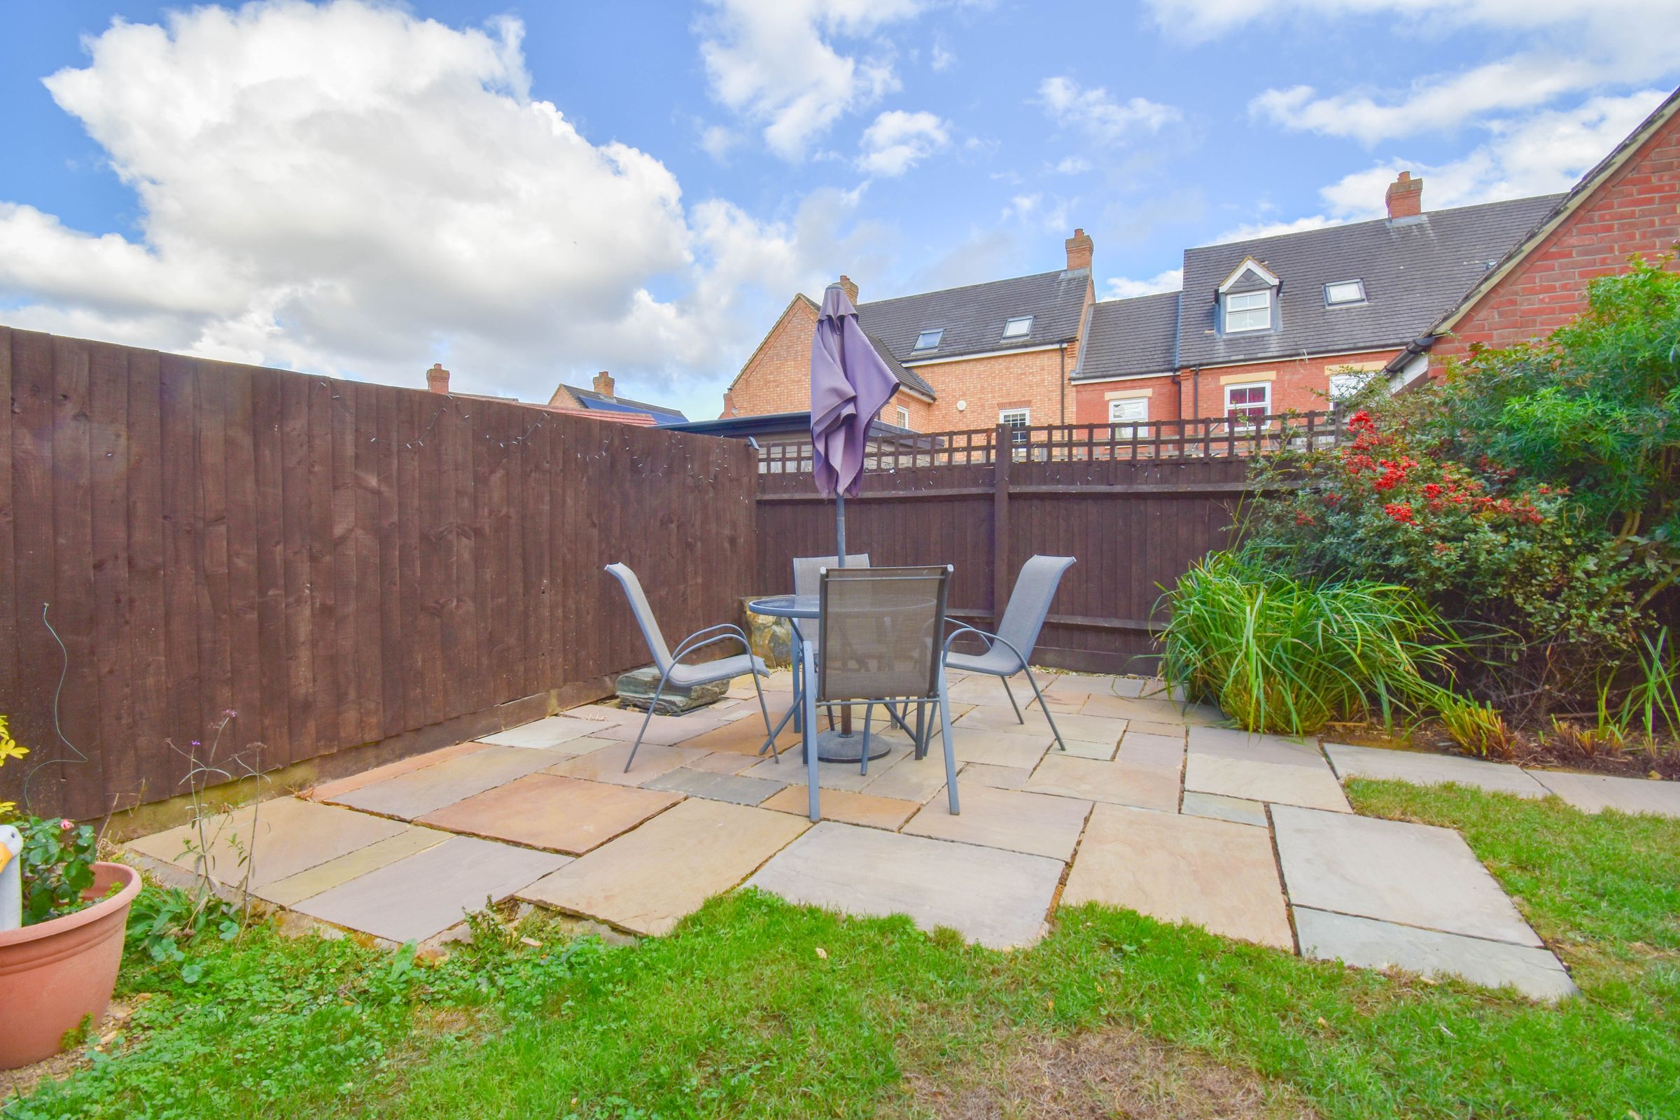
The property’s layout and thoughtful design make it ideal for accommodating families of all sizes, while the larger than average rear garden (with a generous lawn and patio area) offers plenty of scope for outdoor entertaining, relaxation, or play.
Throughout, the house is well presented, reflecting the care and attention given by the current owners. With its combination of space, flexibility, and modern comforts, as well as its proximity to excellent transport links and local amenities, this exceptional detached home represents a rare opportunity to secure a property that truly meets the needs of contemporary family life. Early viewing is highly recommended to fully appreciate all that this outstanding home has to offer.
Buyers Notes: HMRC is a supervisory body for money laundering regulations, of which all estate agents need to be registered with. As part of this, there are multiple requirements that agents must rigorously and consistently meet to ensure they stay compliant with the regulations and protect their clients. To do this, we use an electronic identity verification service, approved by the Government as part of the Digital Identity and Attributes Trust Framework (DIATF). This method and the process we follow to ensure compliance for your transaction come with significant time, financial and legal implications hence a cost of £20 + VAT per person is charged. We elected for the electronic verification process due to the speed, certainty, and accuracy it delivers. This helps us to protect all our client's interests by using the most advanced verification process to help prevent the impacts of money laundering alongside our internal manual policies and procedures while staying compliant with HMRC.
Key details
Broadband: up to 10000mbps
1539ft2 floor area
2616ft2 plot size
Freehold
Council tax band F
Local authority: Bedford Borough Council
Additional information
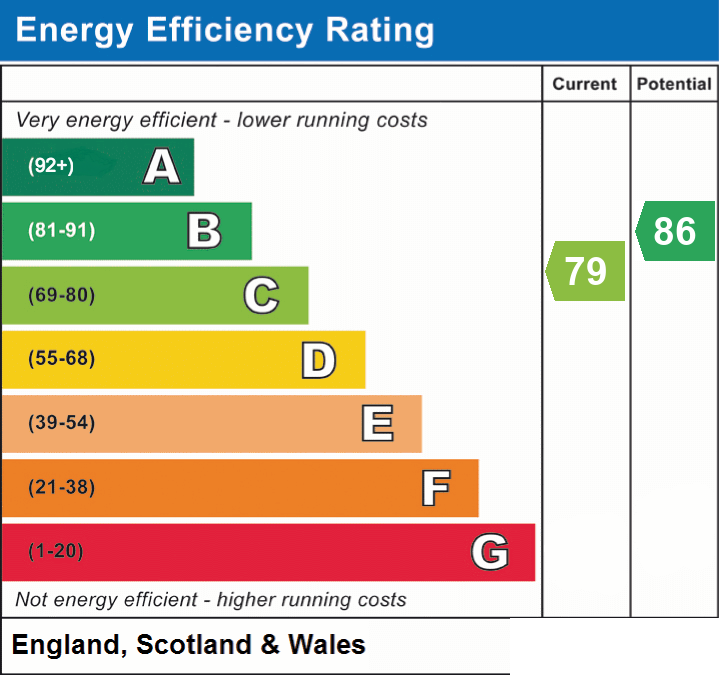
- Energy efficiency (current)
- C (79)
- Energy efficiency (potential)
- B (86)
- Is in a conservation area
- No
- Is a listed property
- No
- Construction materials
- Not specified


