Fry Estate Agents
FOR SALE
£550,000 Guide Price
Hamble Road, Bedford, MK41
Detached
5
2
3
Like the look of this property?
We would love to hear from you and arrange a viewing of this property. Get in touch now!
Looking to sell a property?
You can get a free online or in person valuation.
Property features
Extended
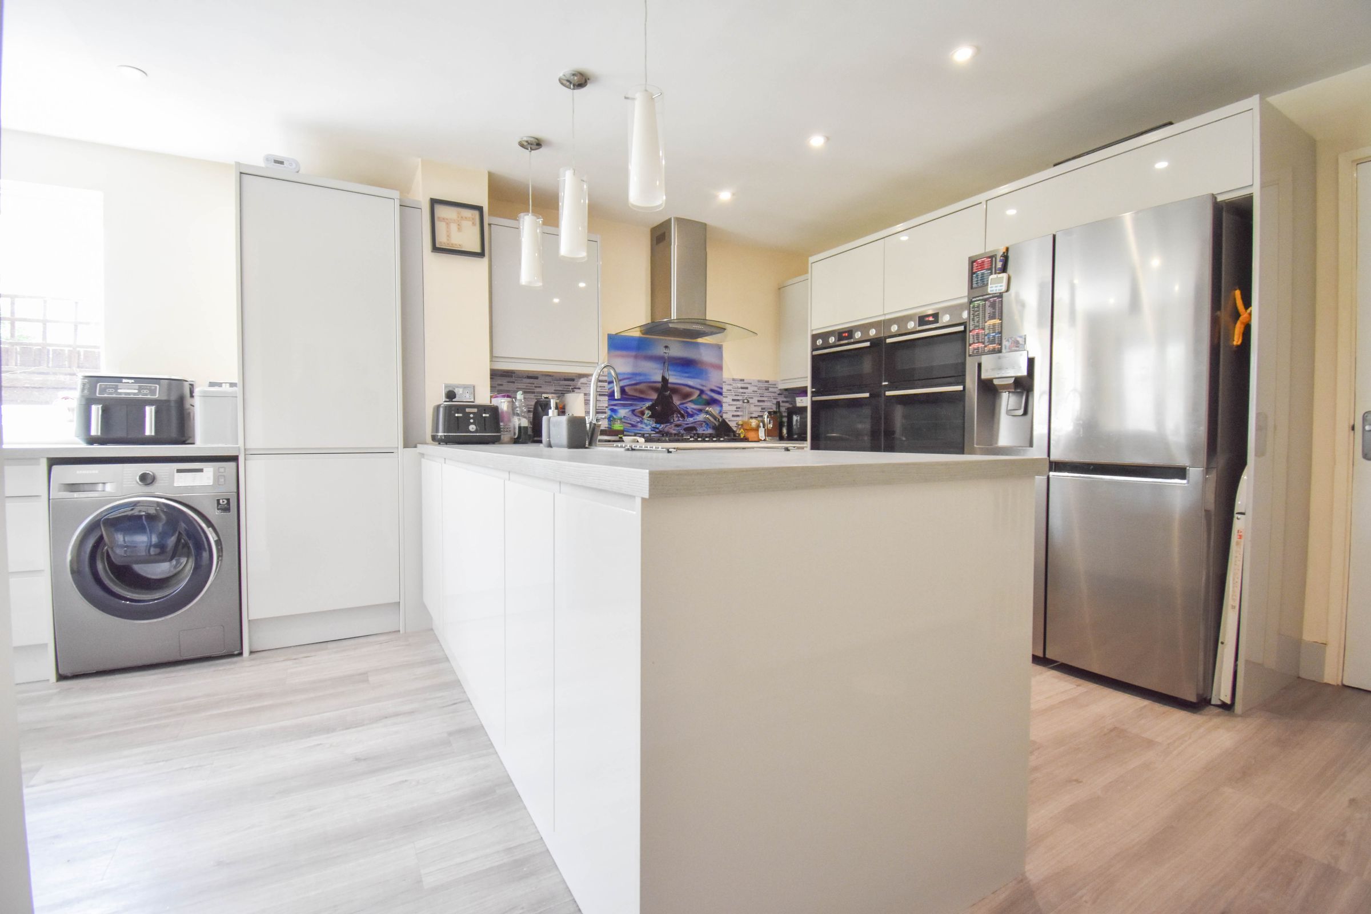
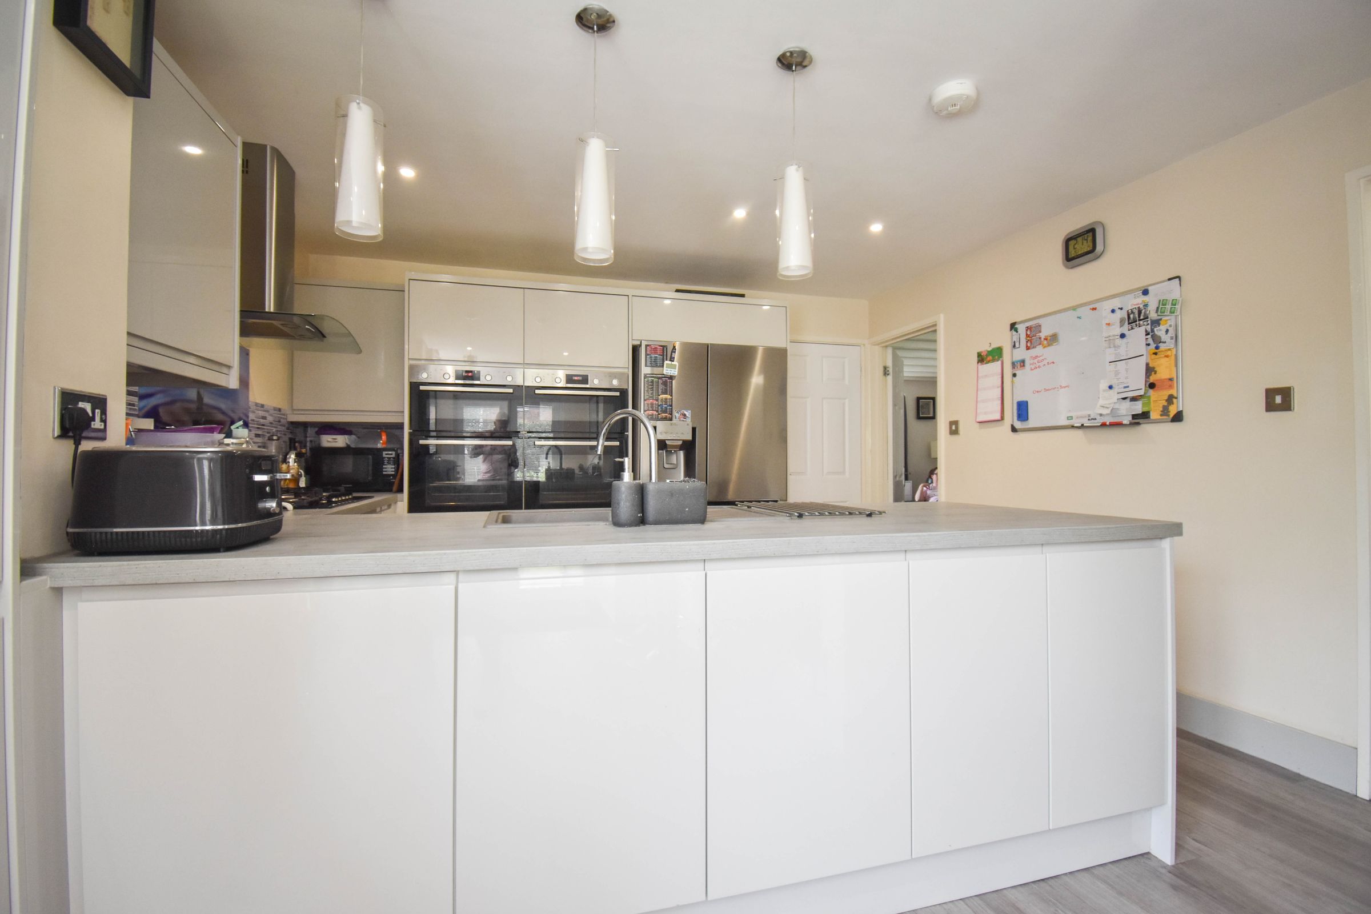
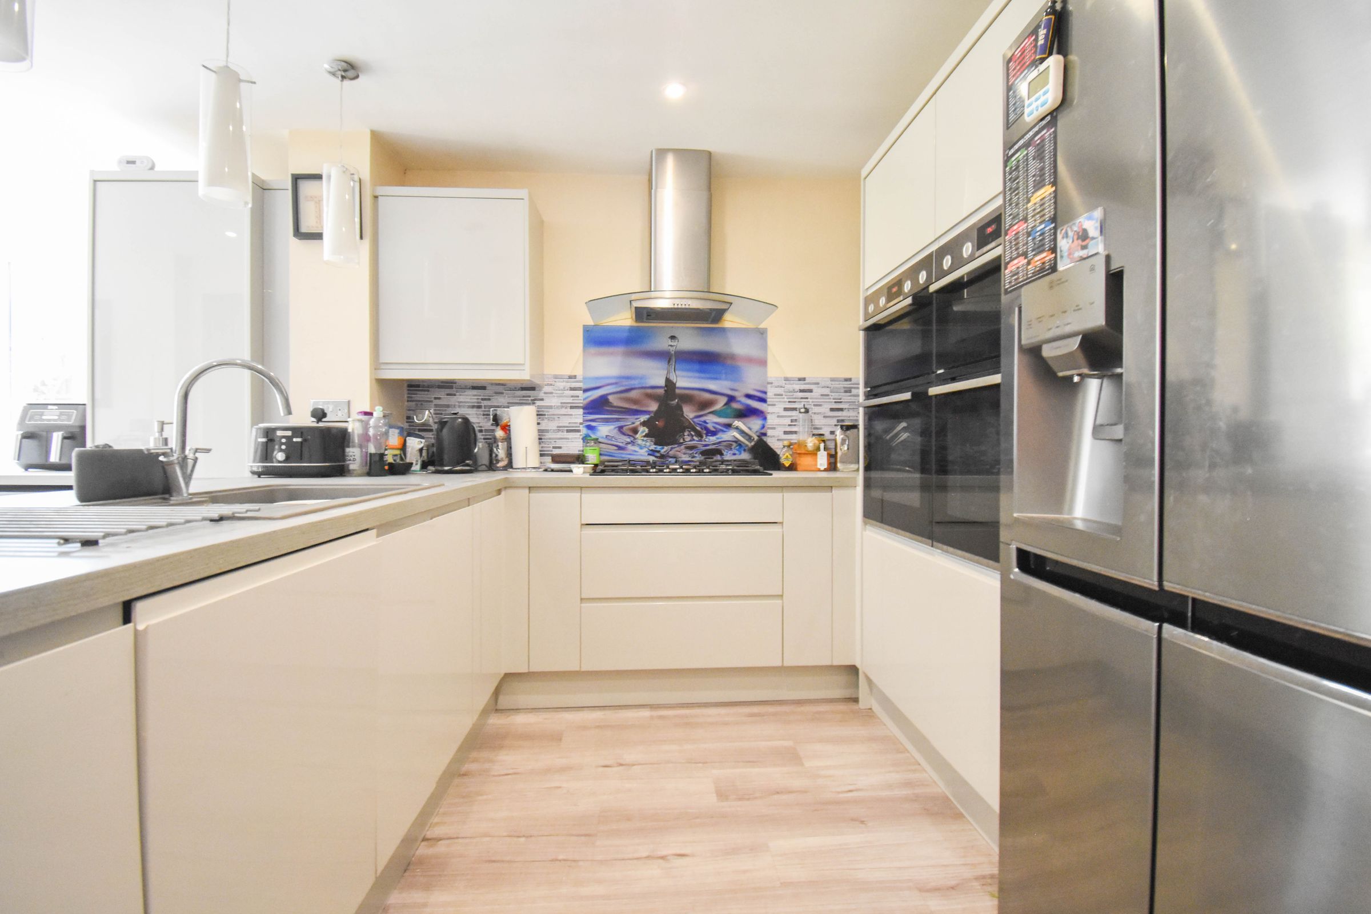
Modern Kitchen
Ground floor WC
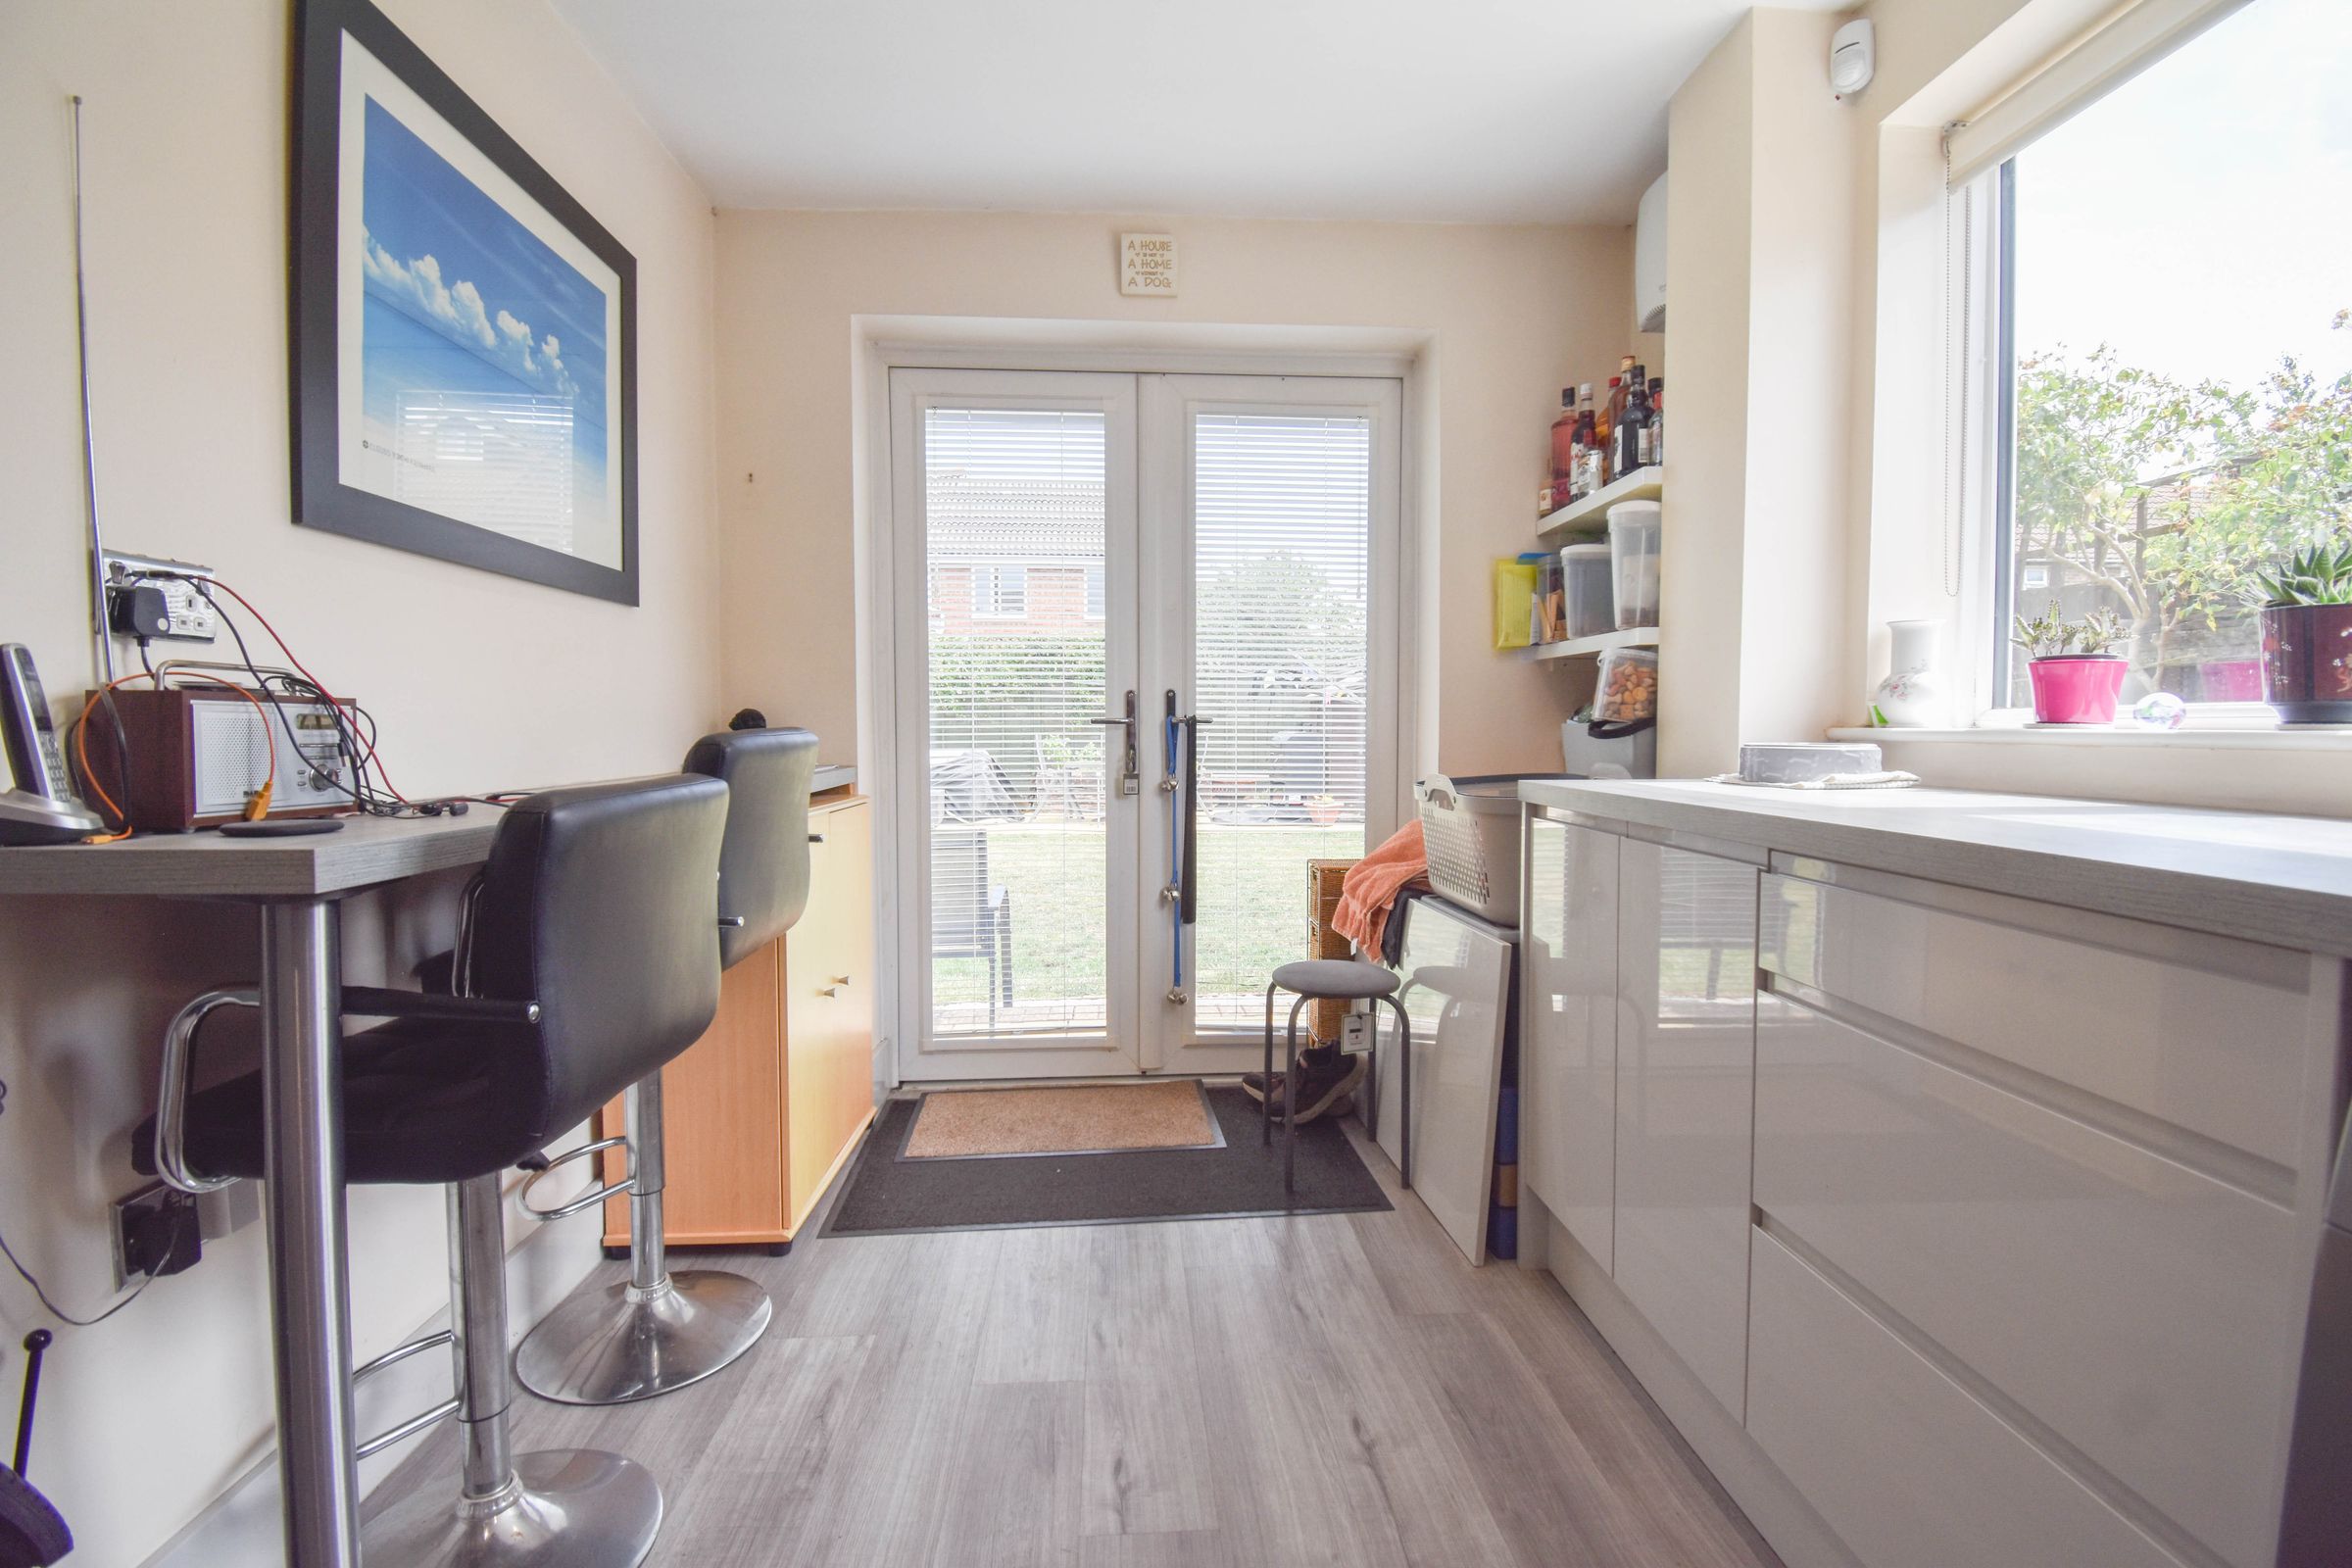
Utility Room
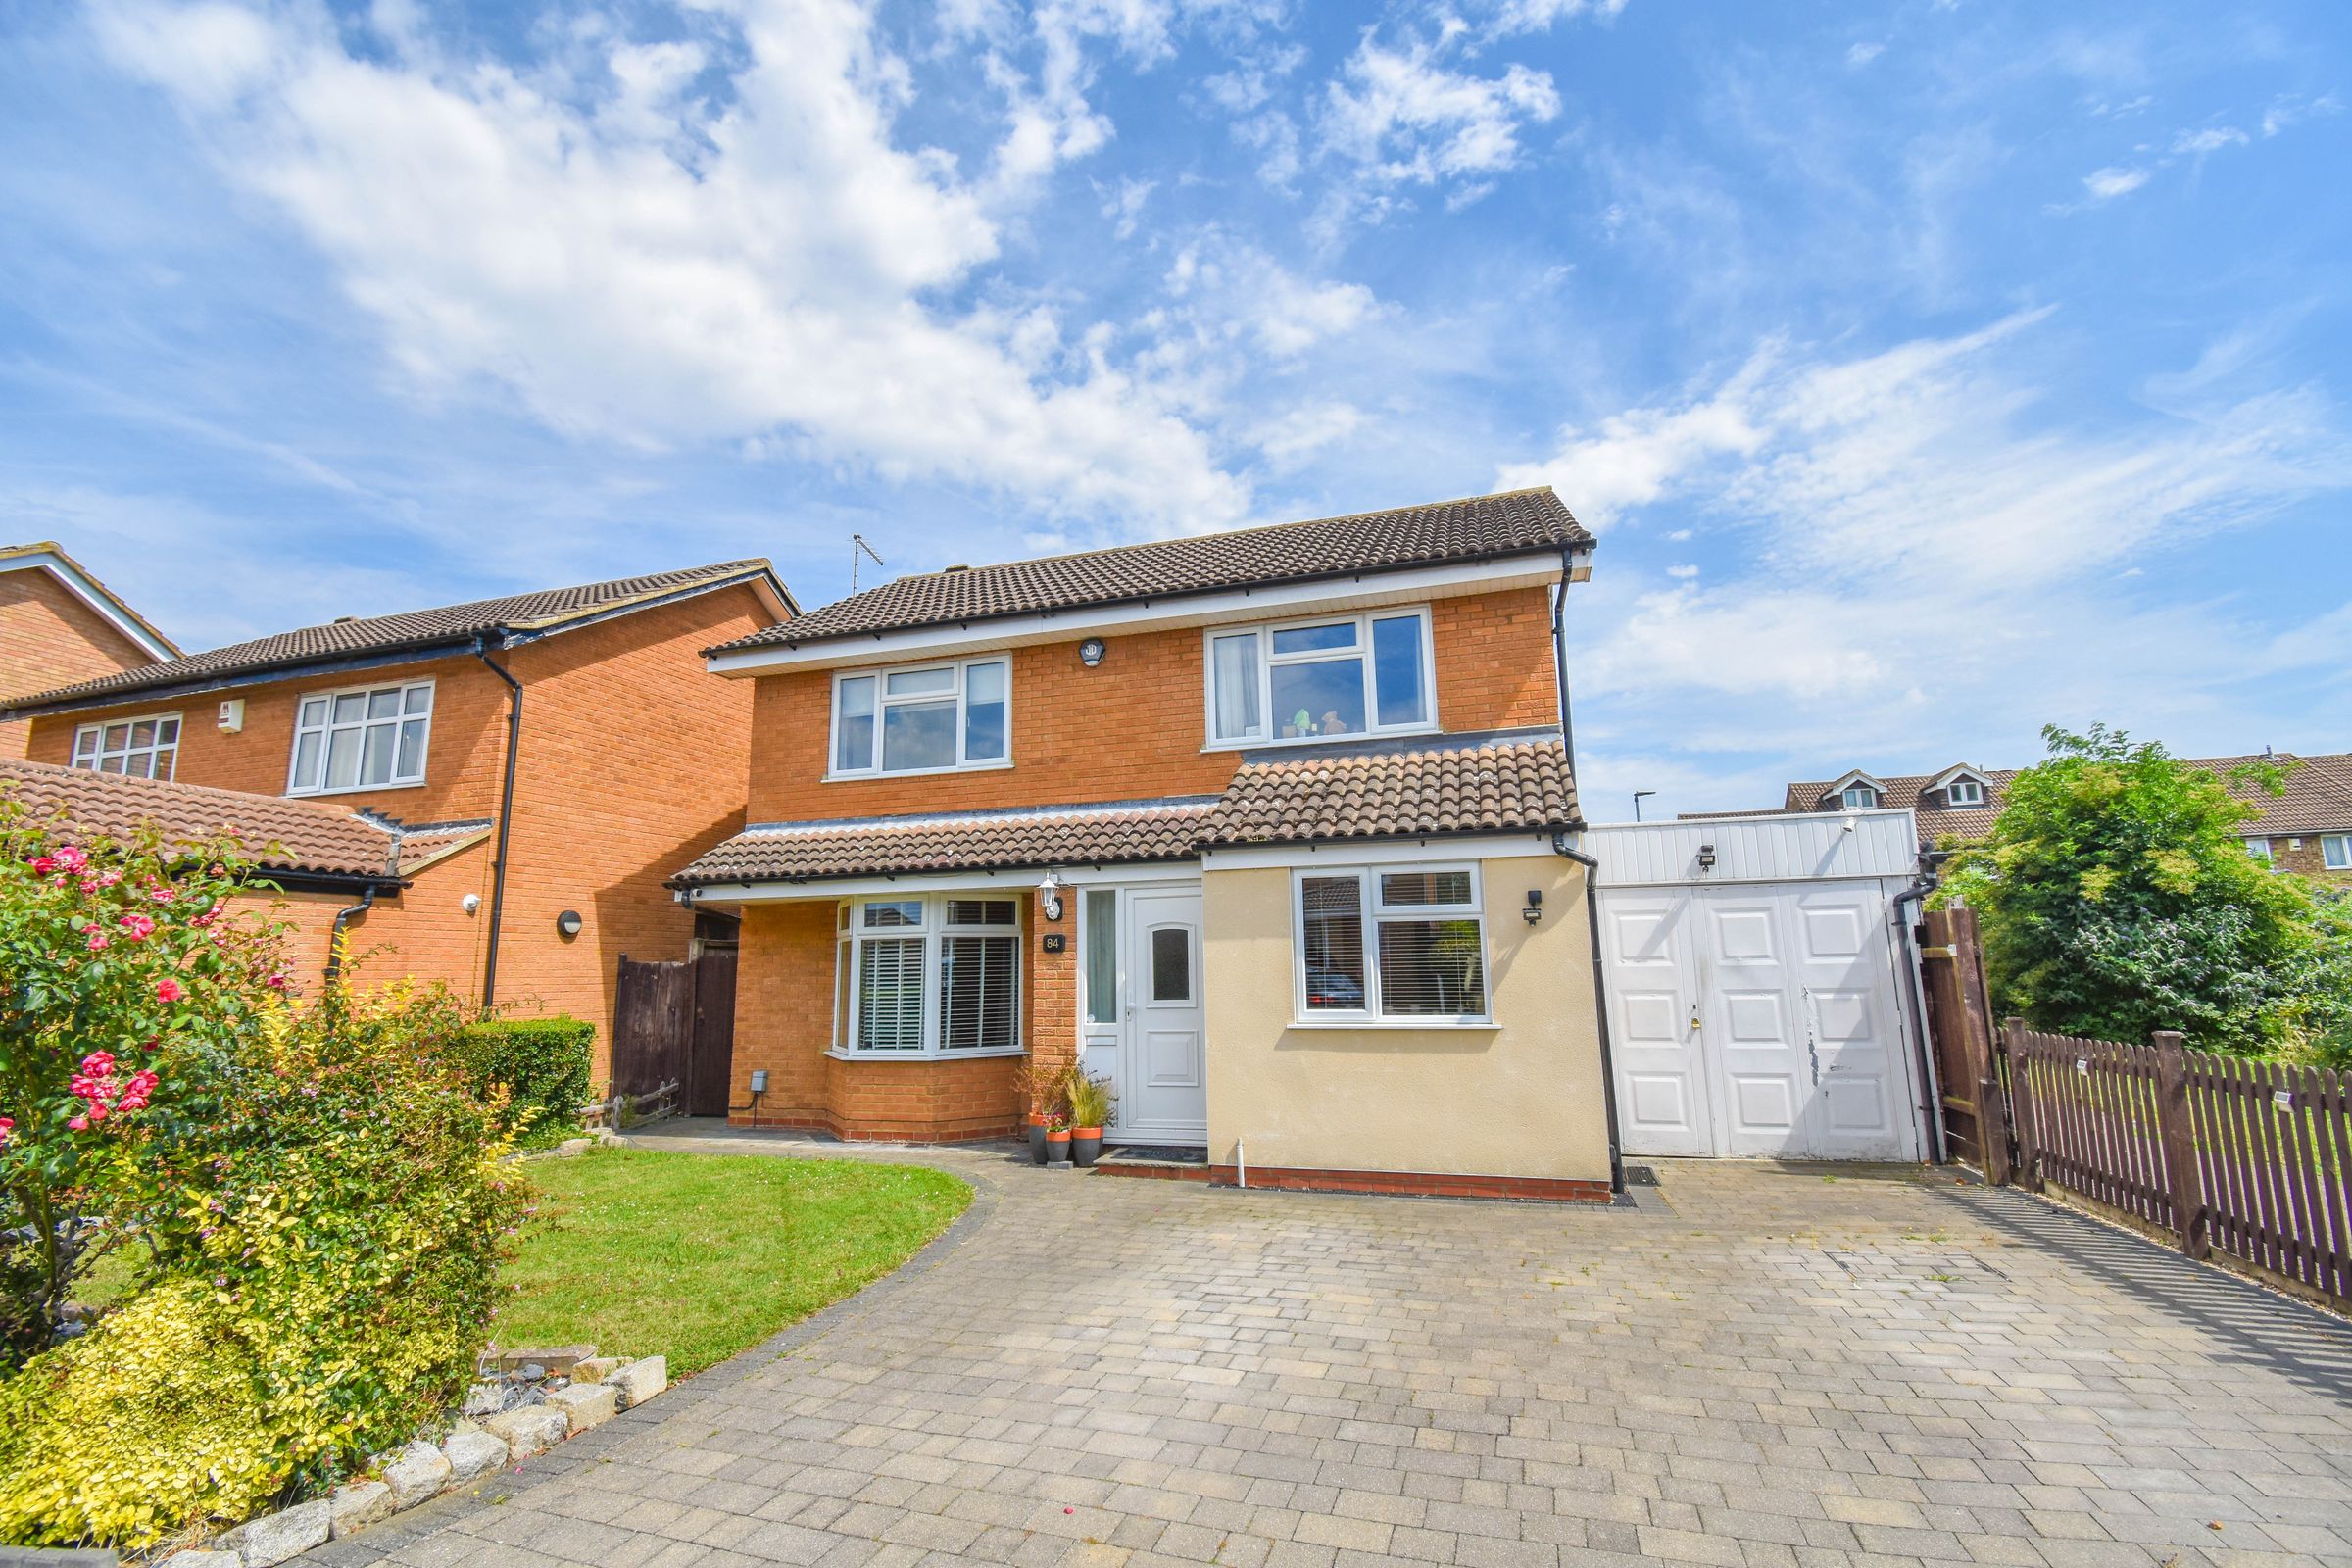
Car Port
Close to local amenities
Excellent school catchment
Five Bedrooms
Three reception rooms
Off road parking
About this property
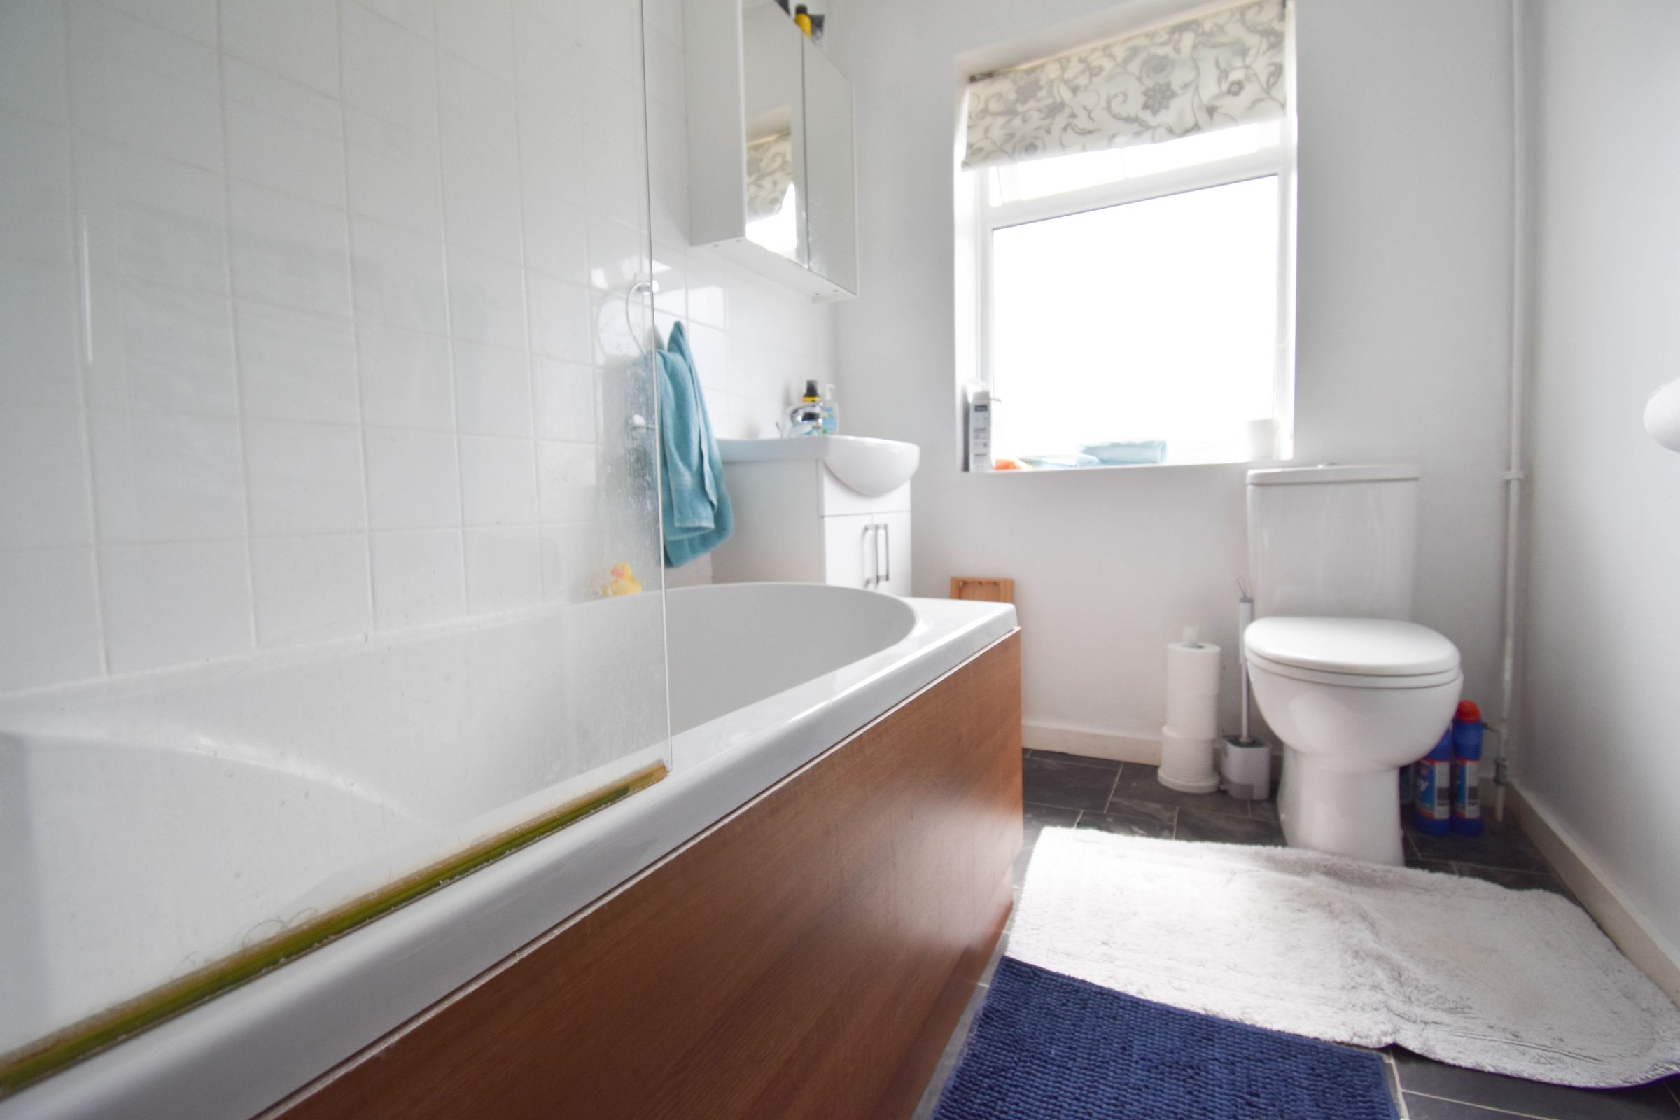
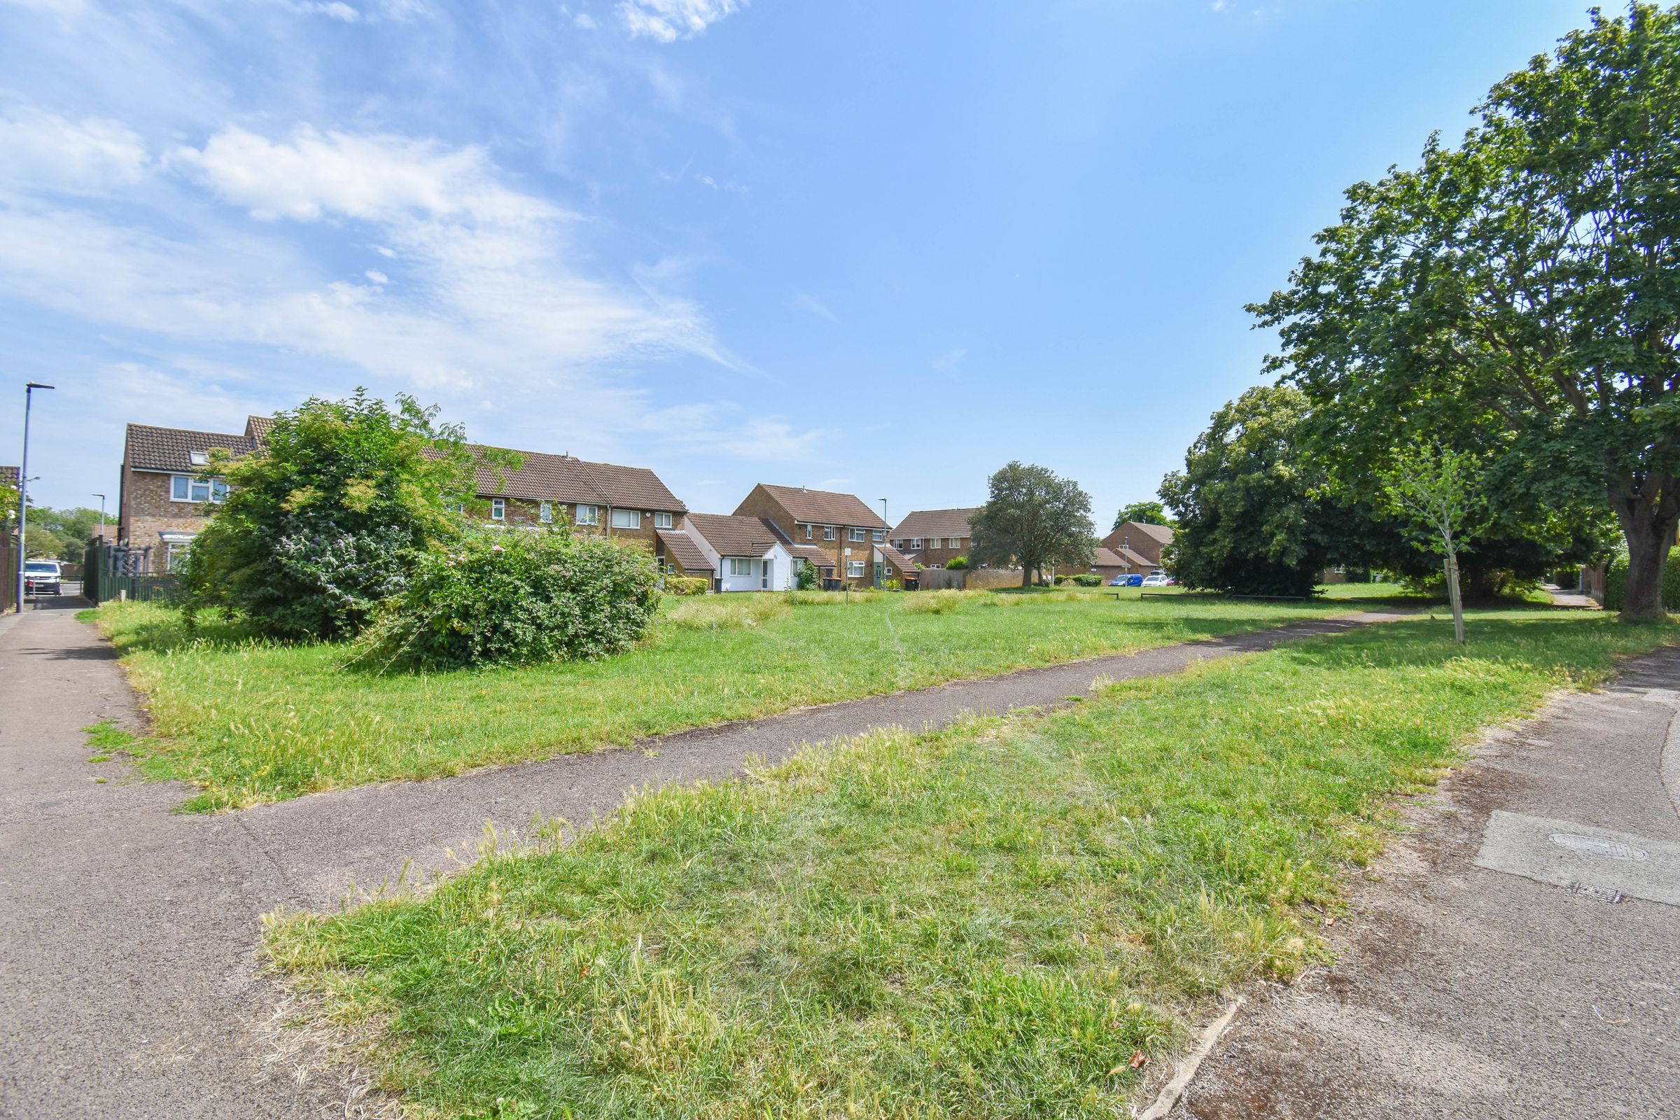
This impressive five bedroom detached house presents an exceptional opportunity for families seeking spacious, versatile accommodation within a highly desirable and quiet residential area, renowned for its excellent school catchment and close proximity to local amenities.
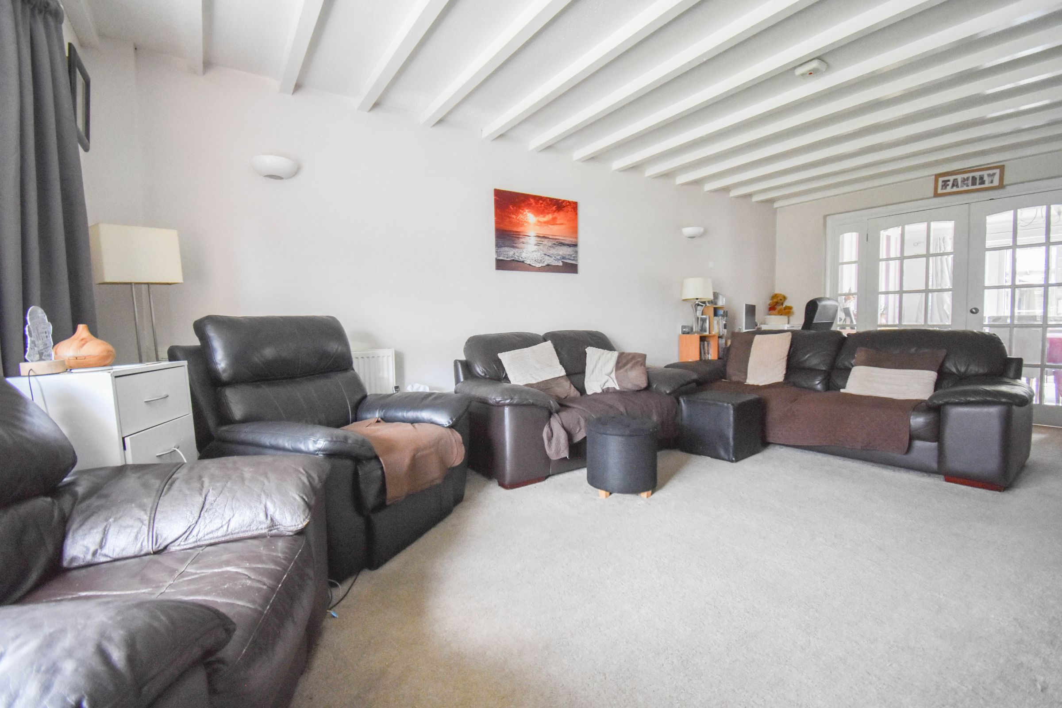
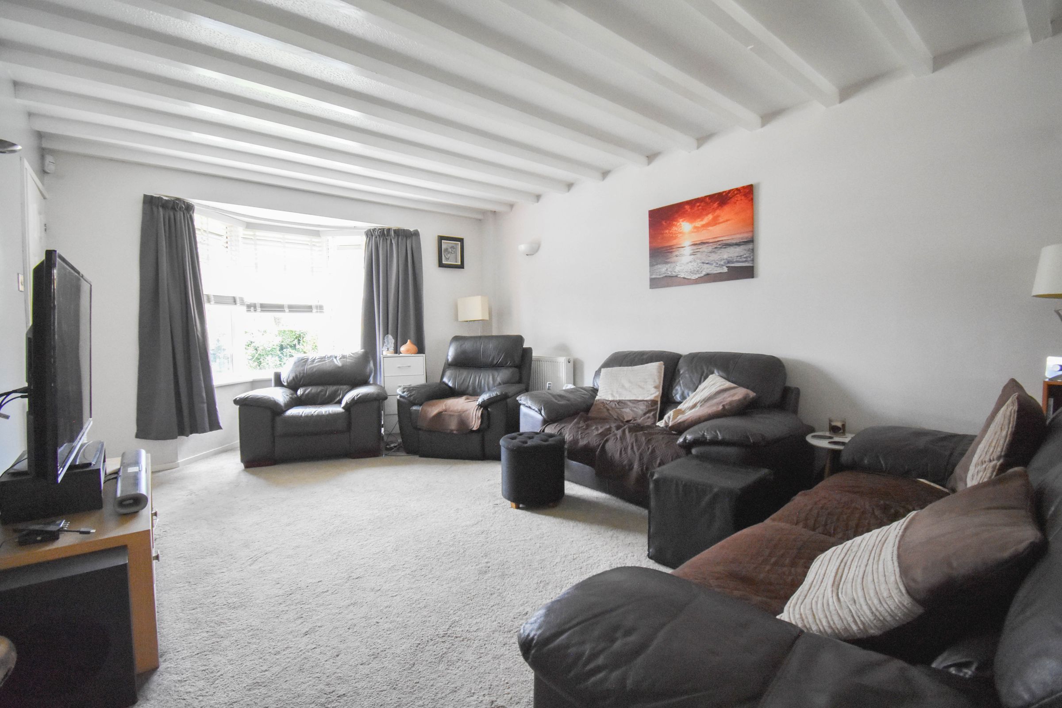
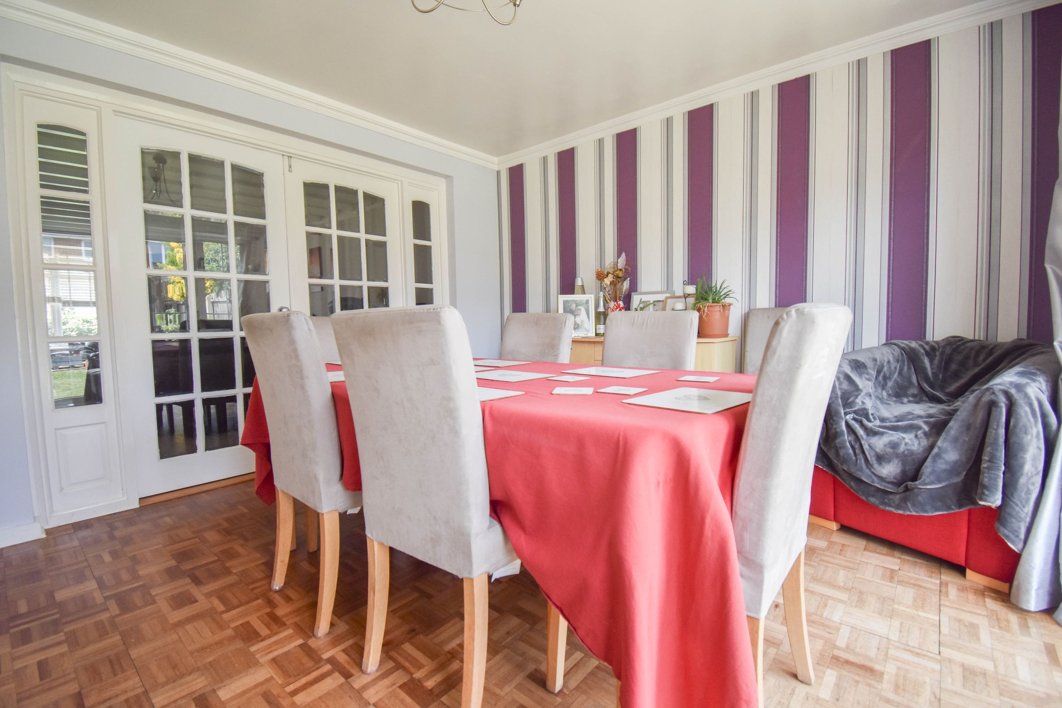
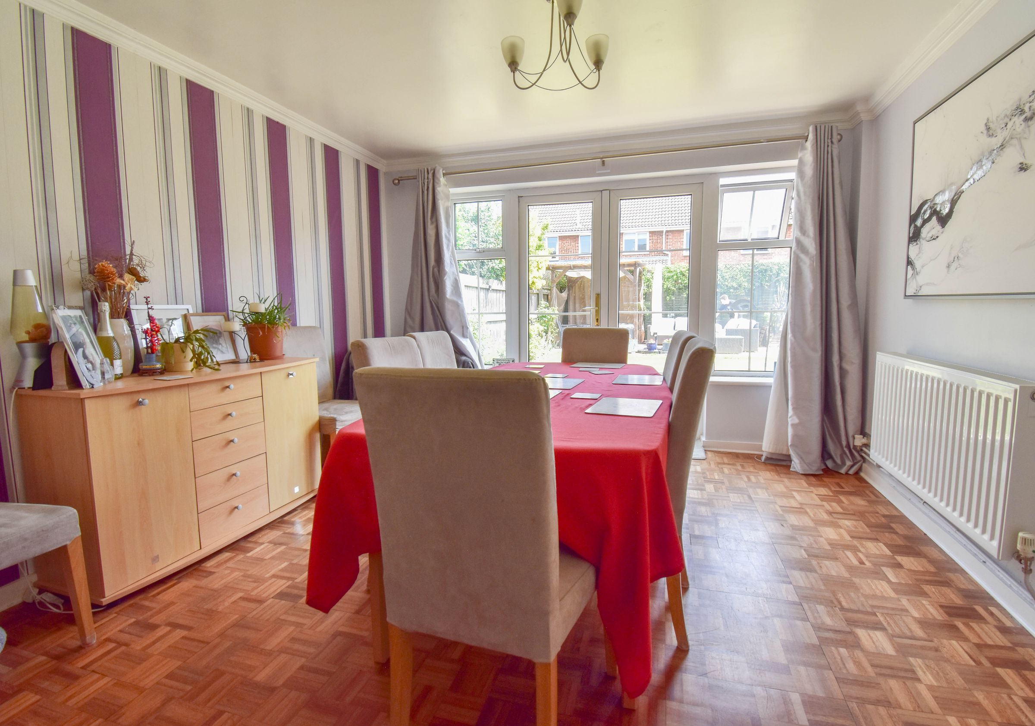
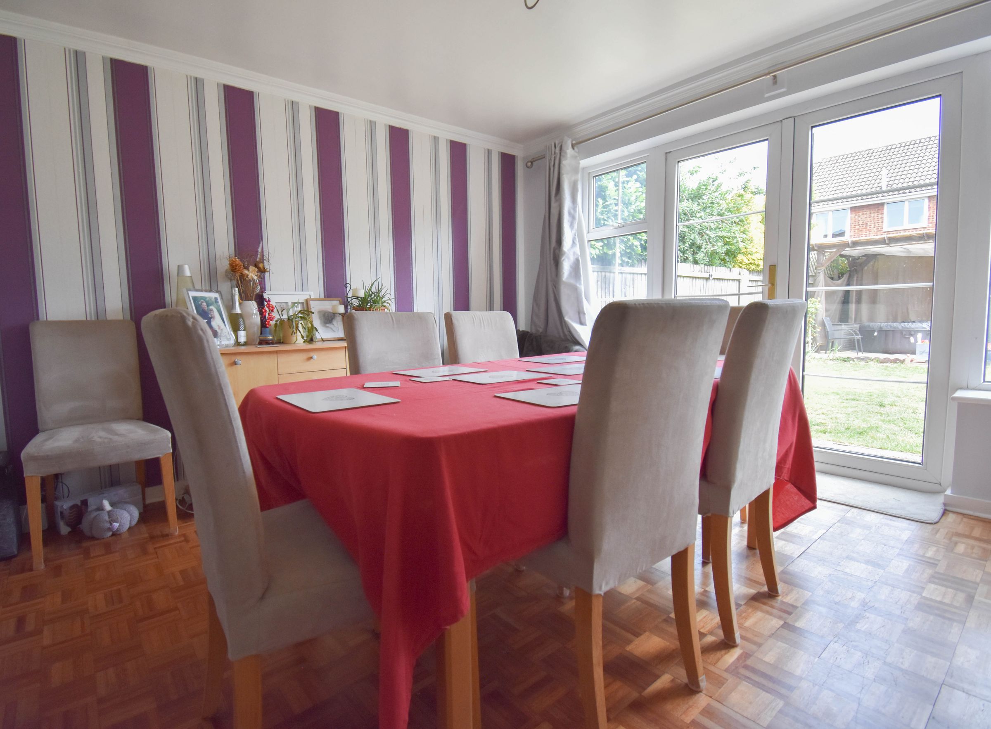
The property has been thoughtfully extended to create a flexible layout, boasting three generous reception rooms that provide ample space for both relaxing and entertaining. The bay fronted lounge is particularly inviting, with plenty of room to accommodate multiple items of furniture, while the spacious dining room is ideal for formal gatherings or family meals.
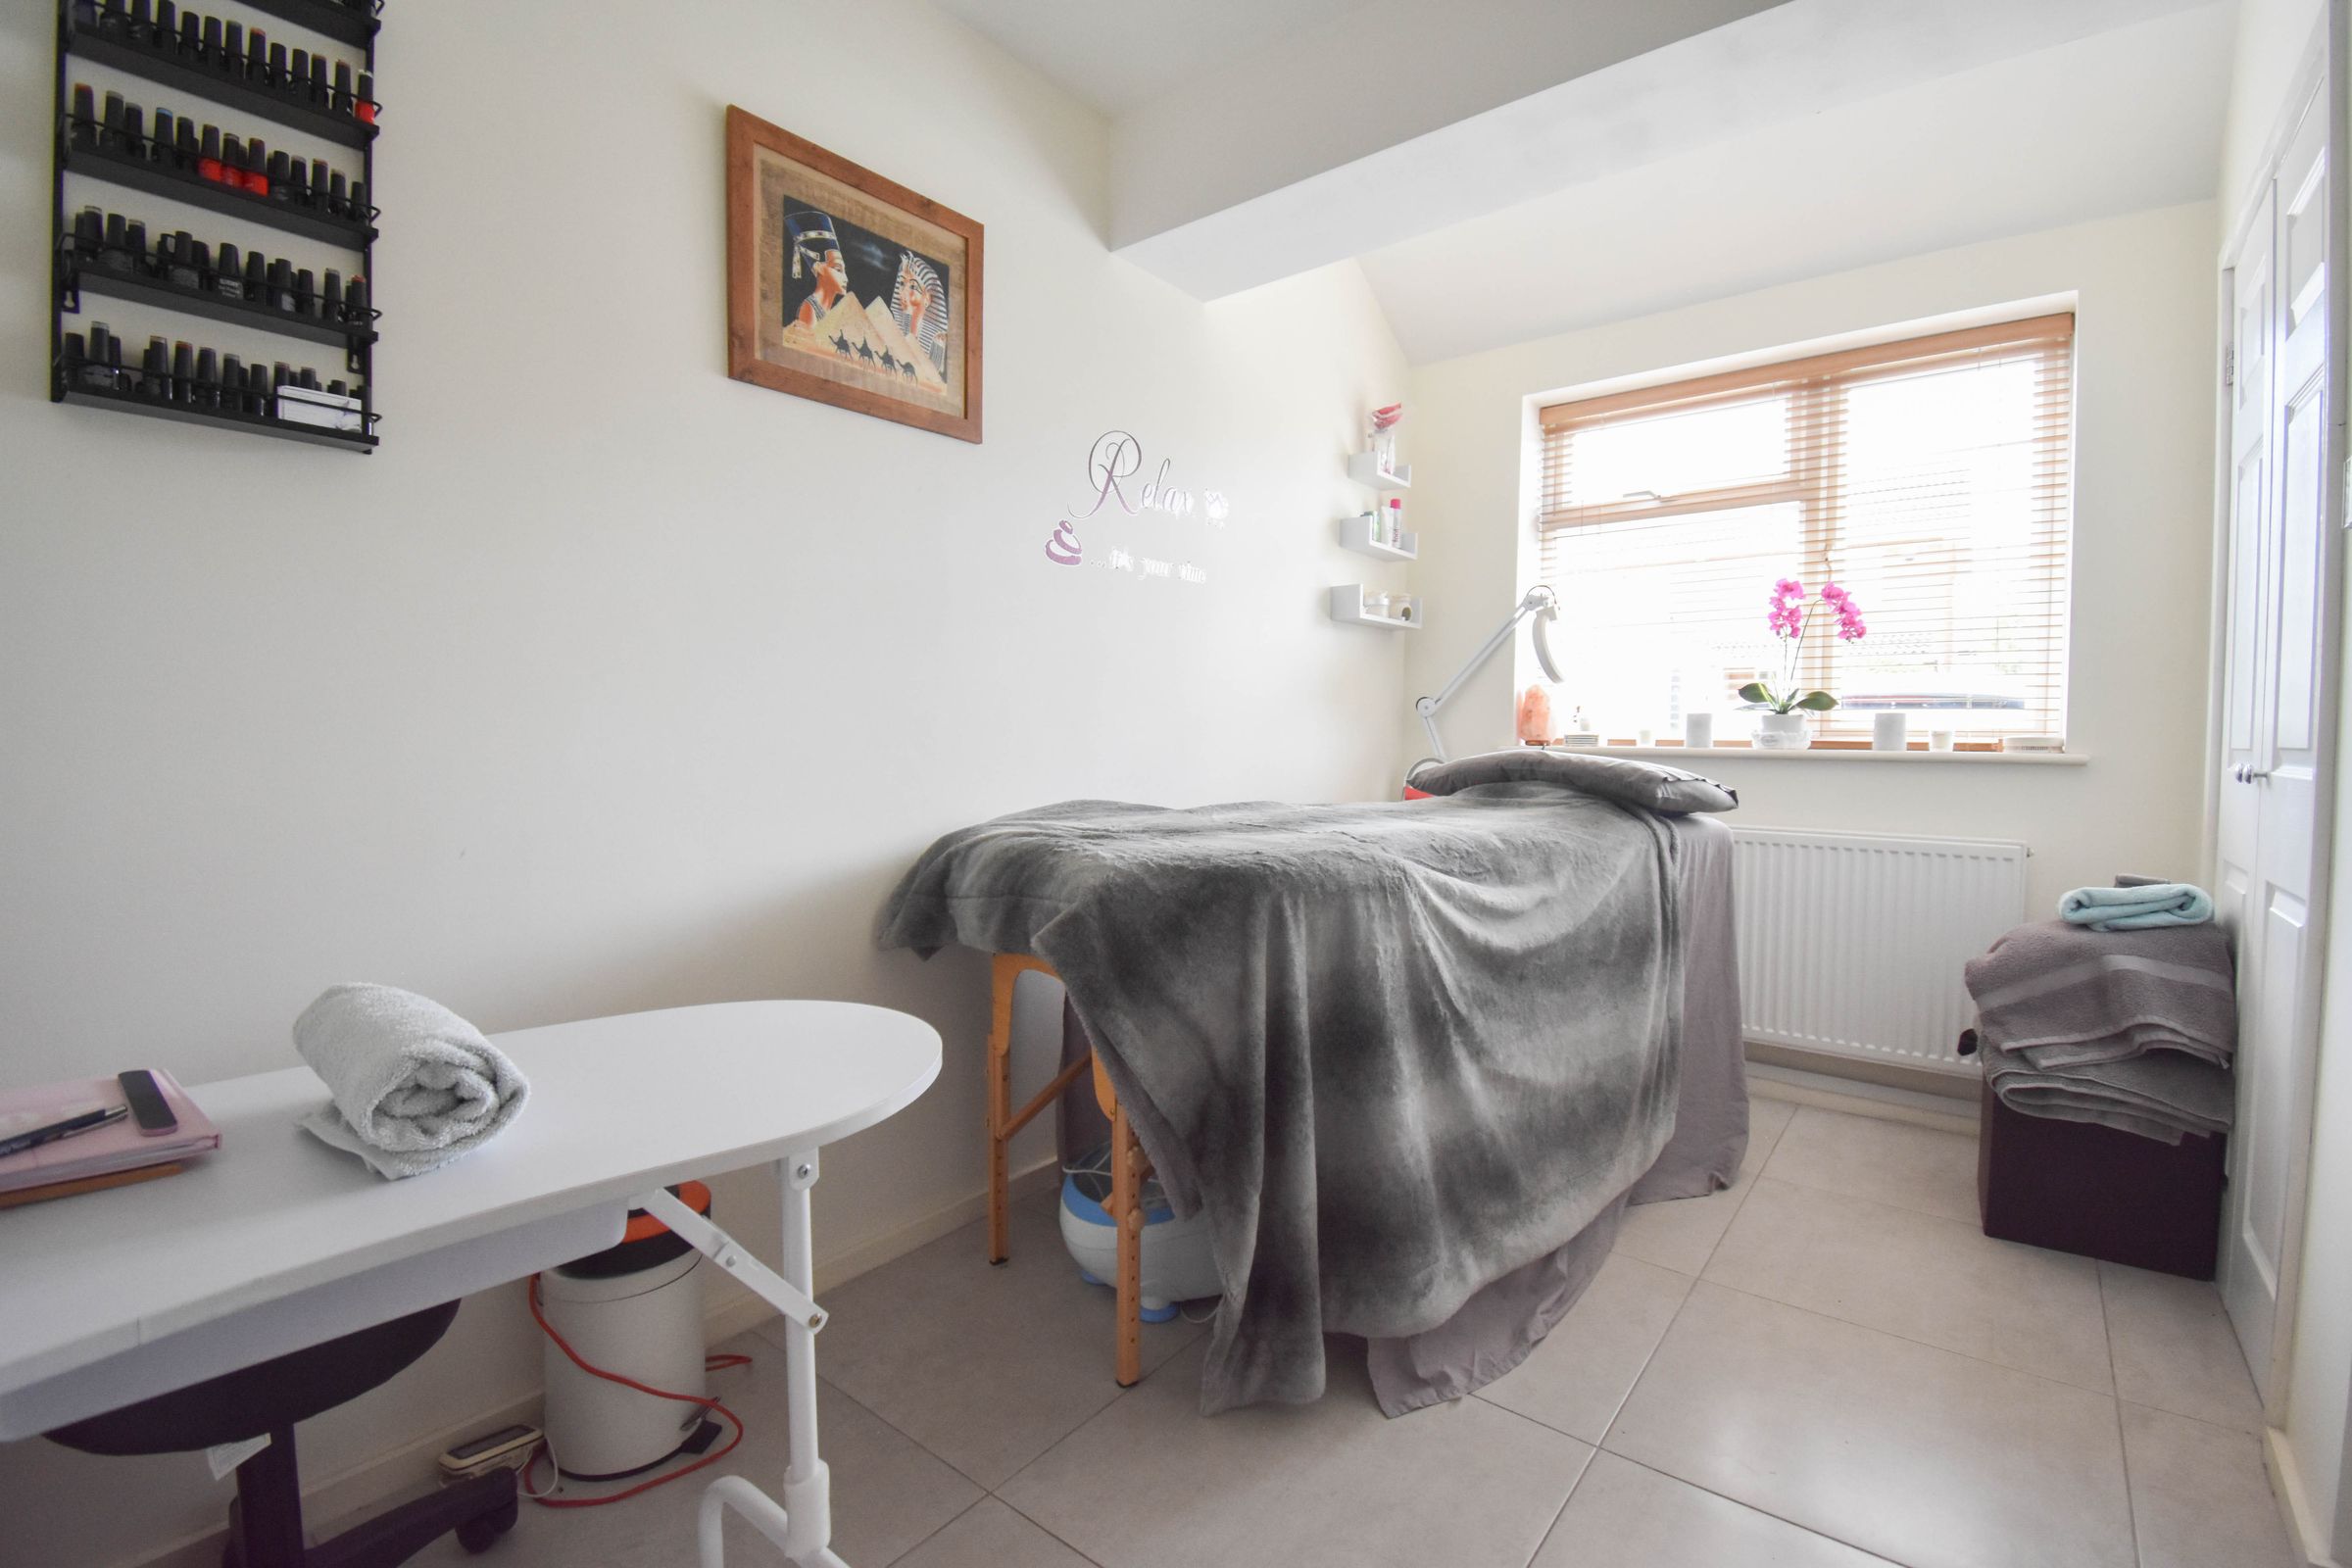
The converted garage now serves as a versatile family room, perfect for a playroom, home office, or media space, further enhancing the property’s adaptability to a wide range of lifestyles.
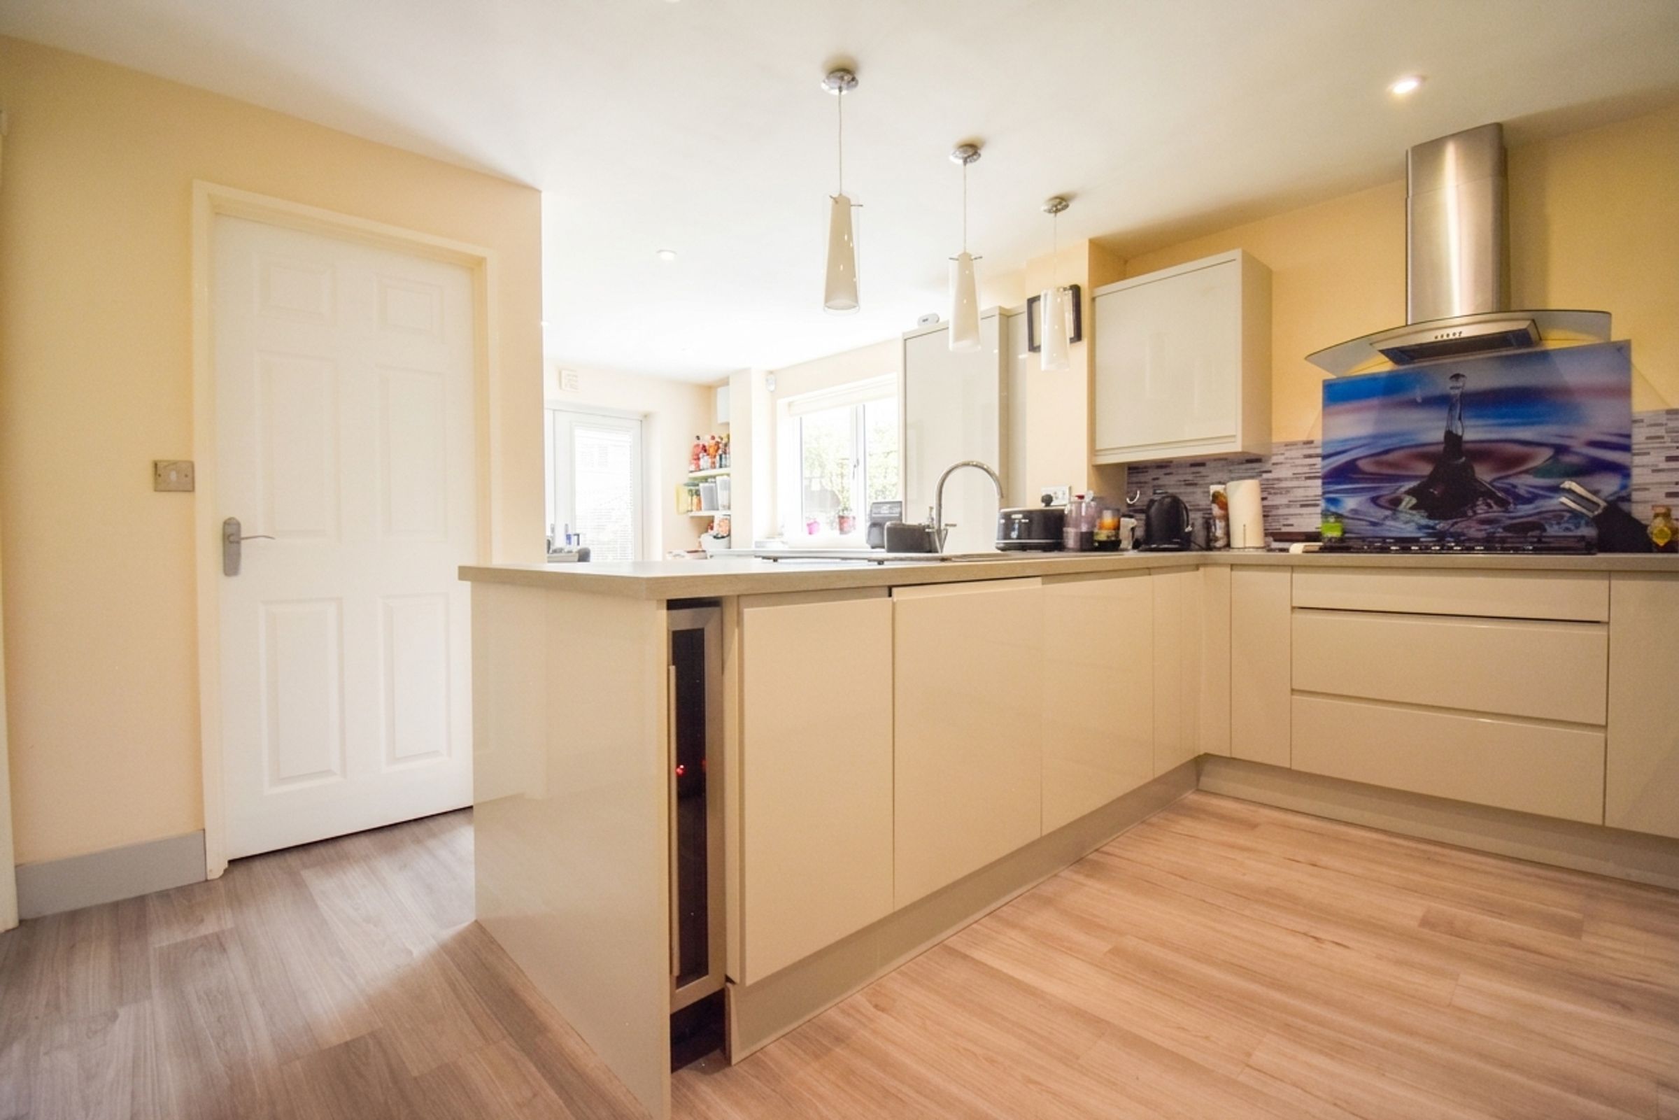
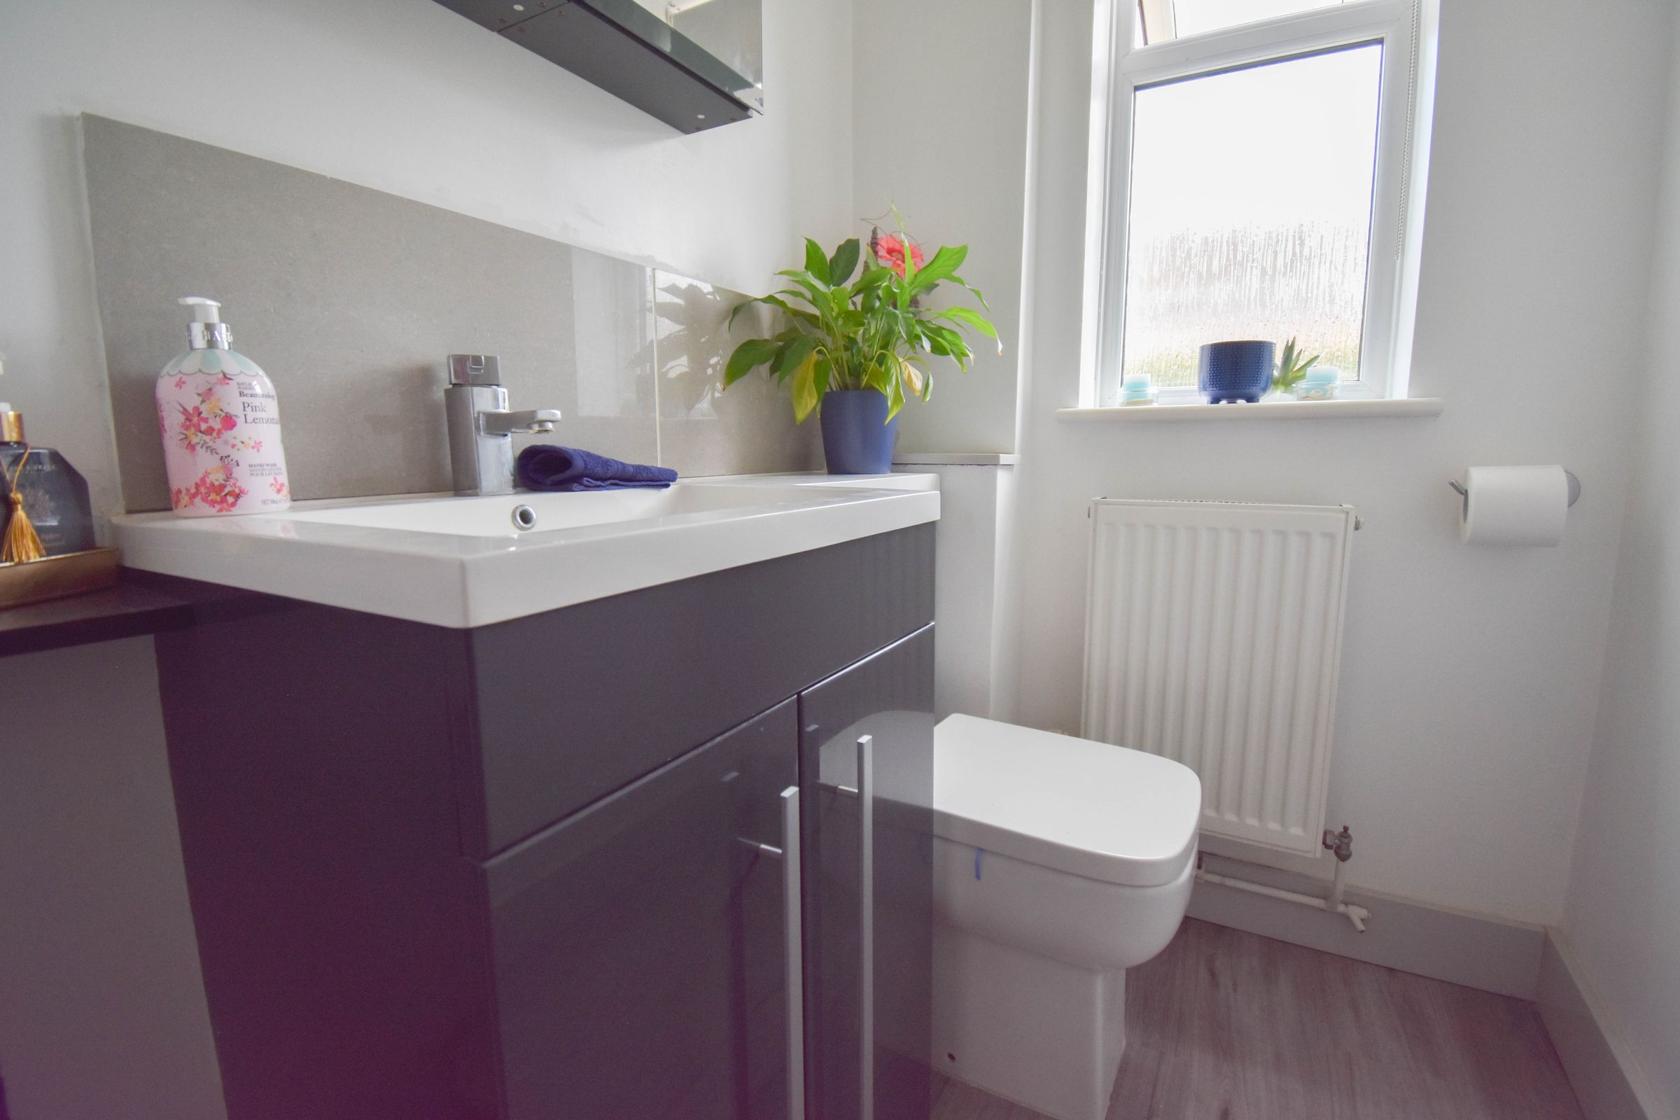
The heart of the home is the modern, extended kitchen, which features a stylish breakfast bar, extensive storage solutions, and high quality fittings, making it a pleasure for both every-day living and culinary pursuits. Adjacent to the converted garage is a practical utility room, providing additional space for laundry and household management, as well as a convenient ground floor WC for guests.
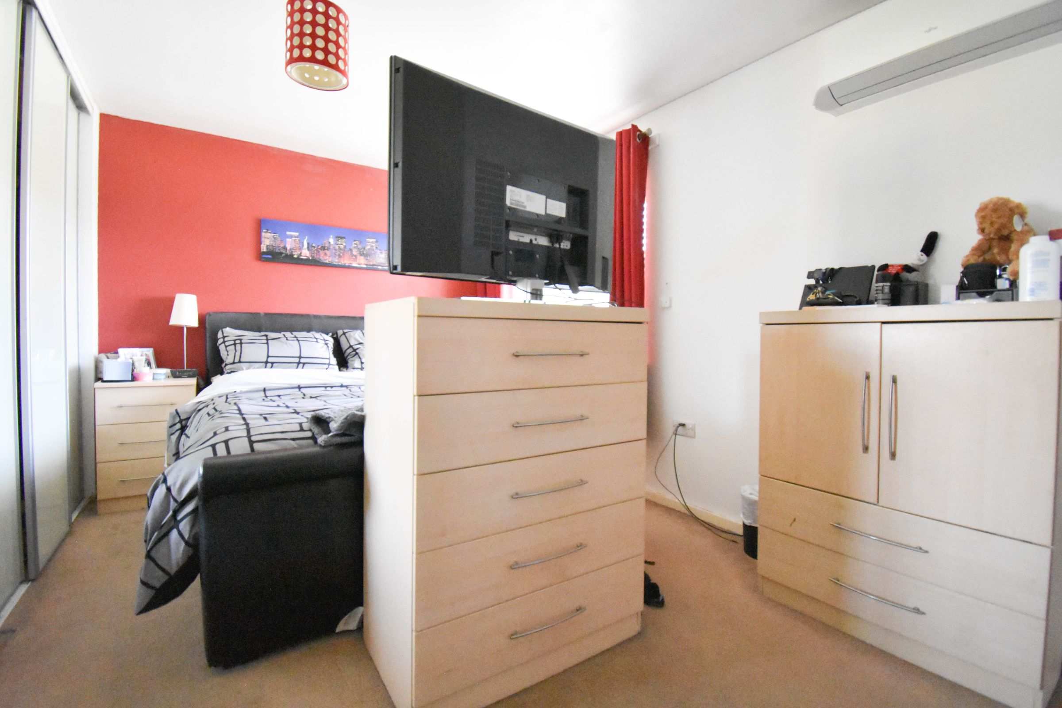
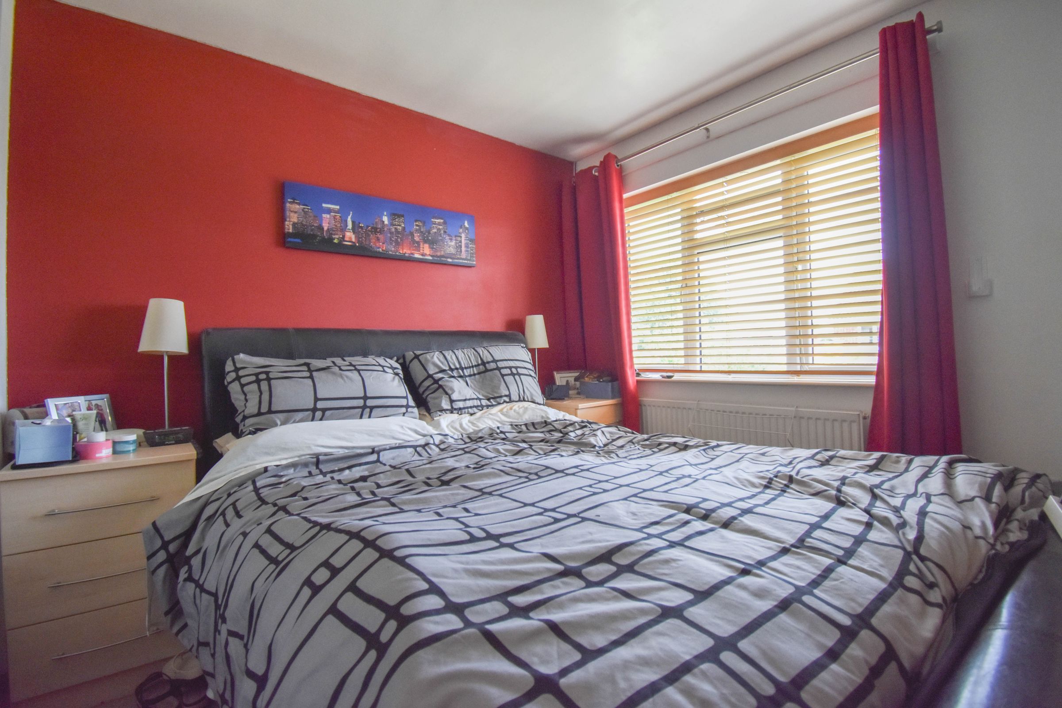
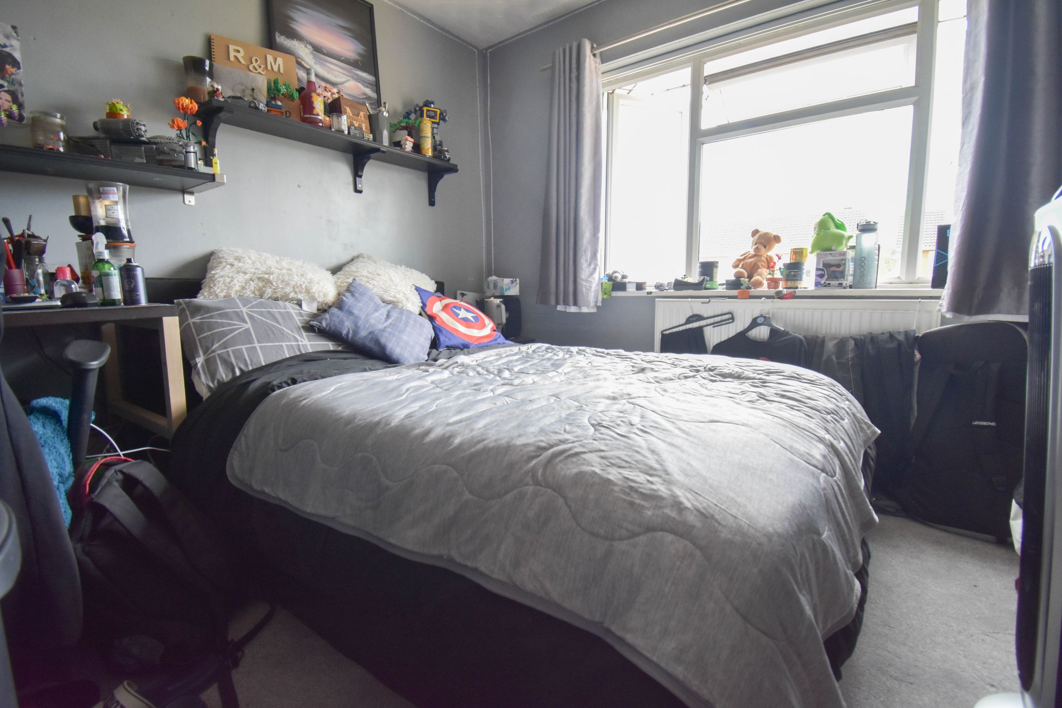
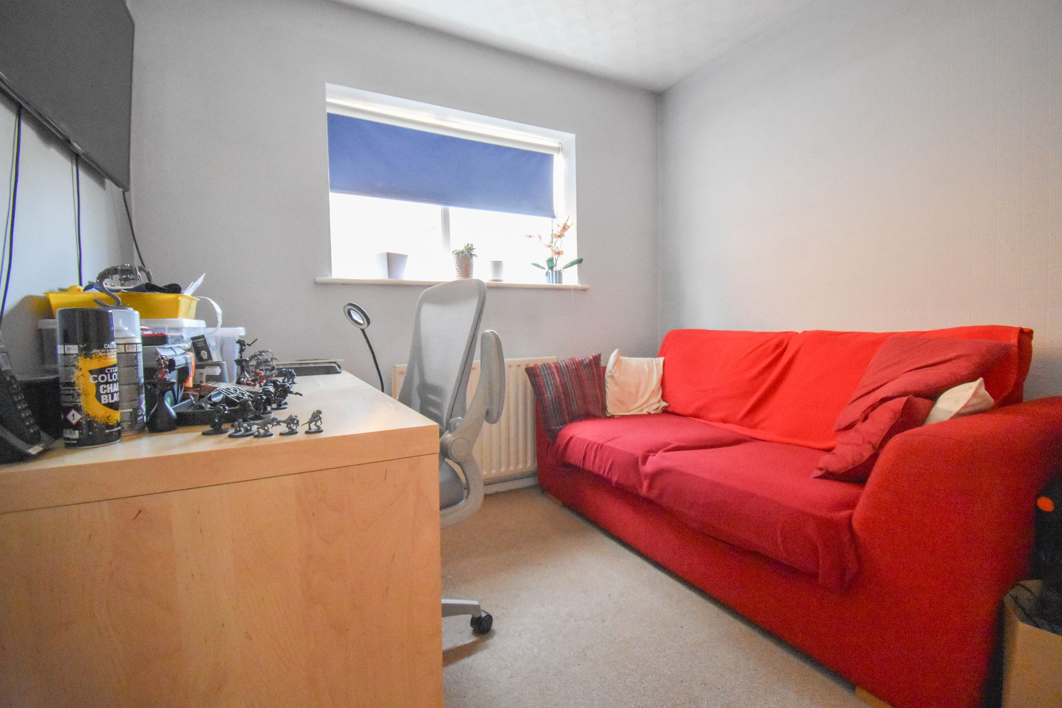
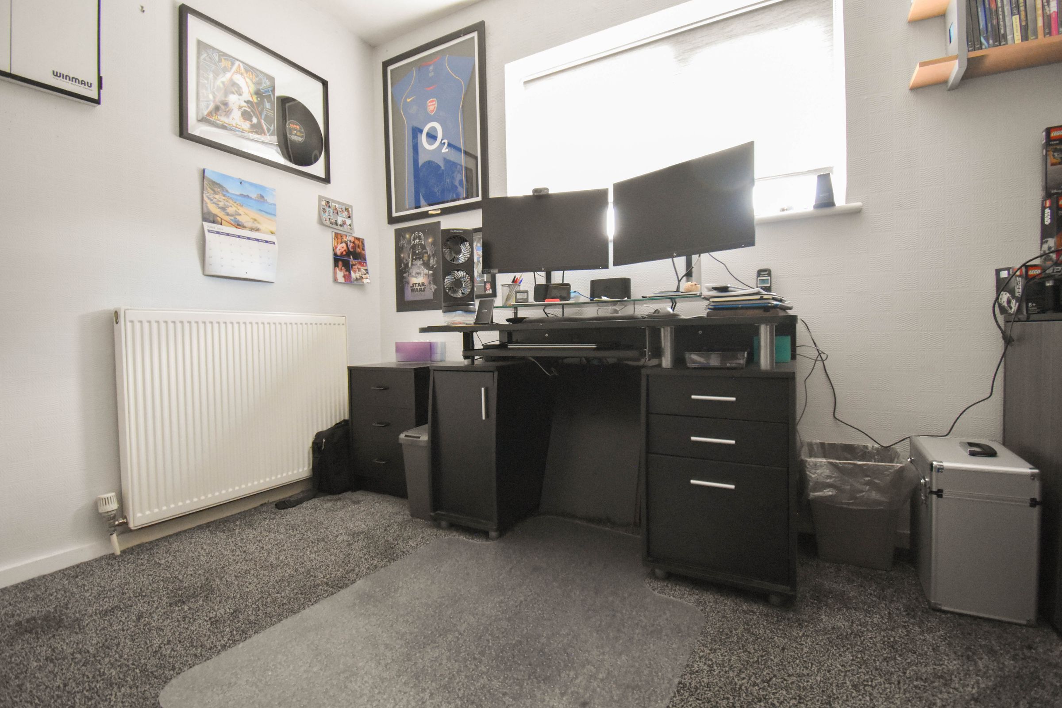
Upstairs, five impressively sized bedrooms offer comfortable sleeping arrangements for families of all sizes. The principal bedroom benefits from an en suite shower room and built in wardrobes, ensuring both privacy and ample storage. Bedroom two is also well appointed, with its own built in wardrobes and a private shower cubicle, making it ideal for older children or guests. The remaining bedrooms are equally spacious, providing flexibility for use as children’s rooms, guest suites, or home offices. The property also offers significant off road parking, including a sizeable car port to the side, which not only accommodates vehicles but offers further storage solutions for bikes, sports equipment, or gardening tools. This substantial family home combines modern convenience with thoughtful design, all set within a peaceful neighbourhood that provides easy access to schools, shops, and transport links.
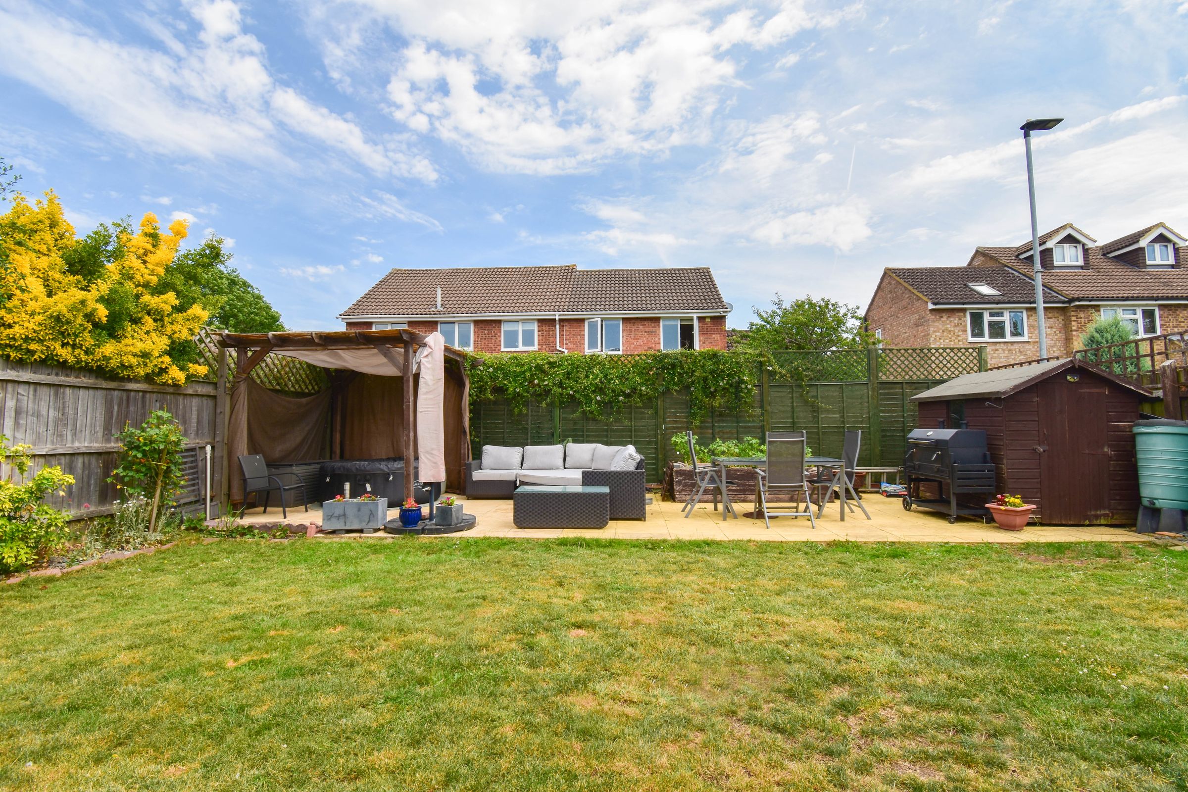
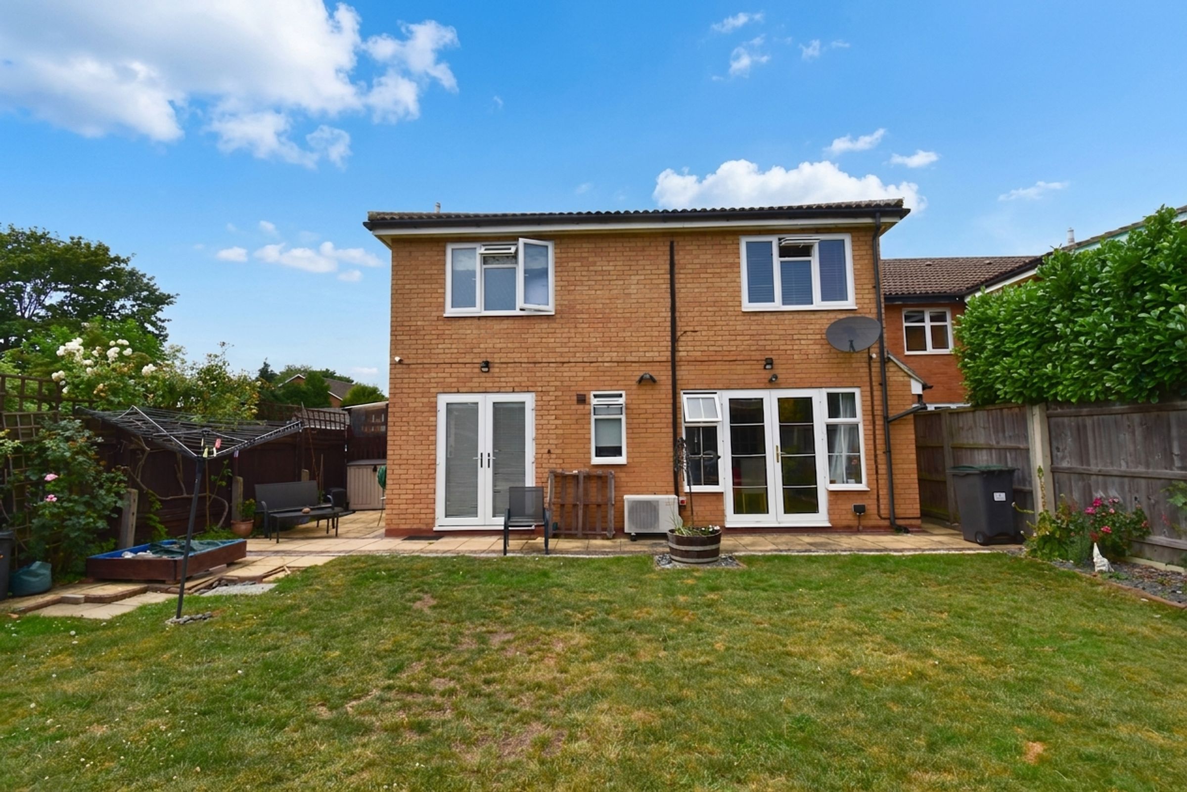
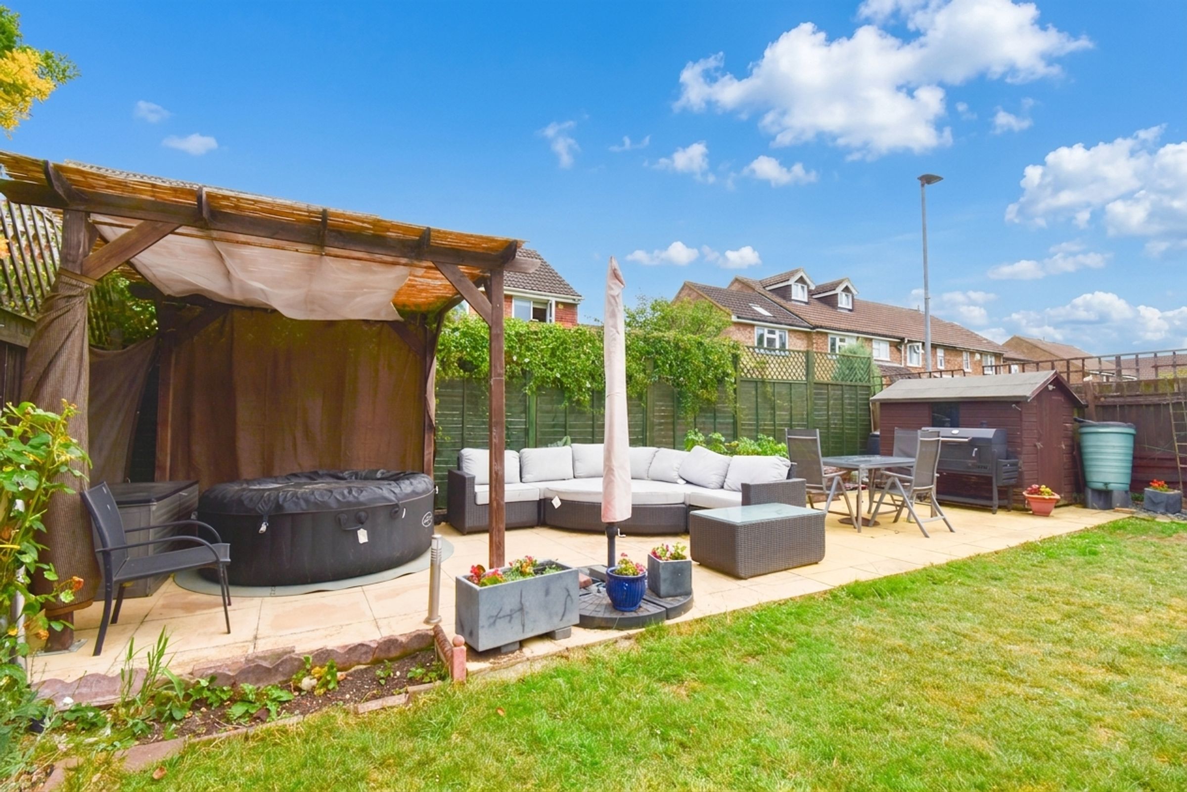
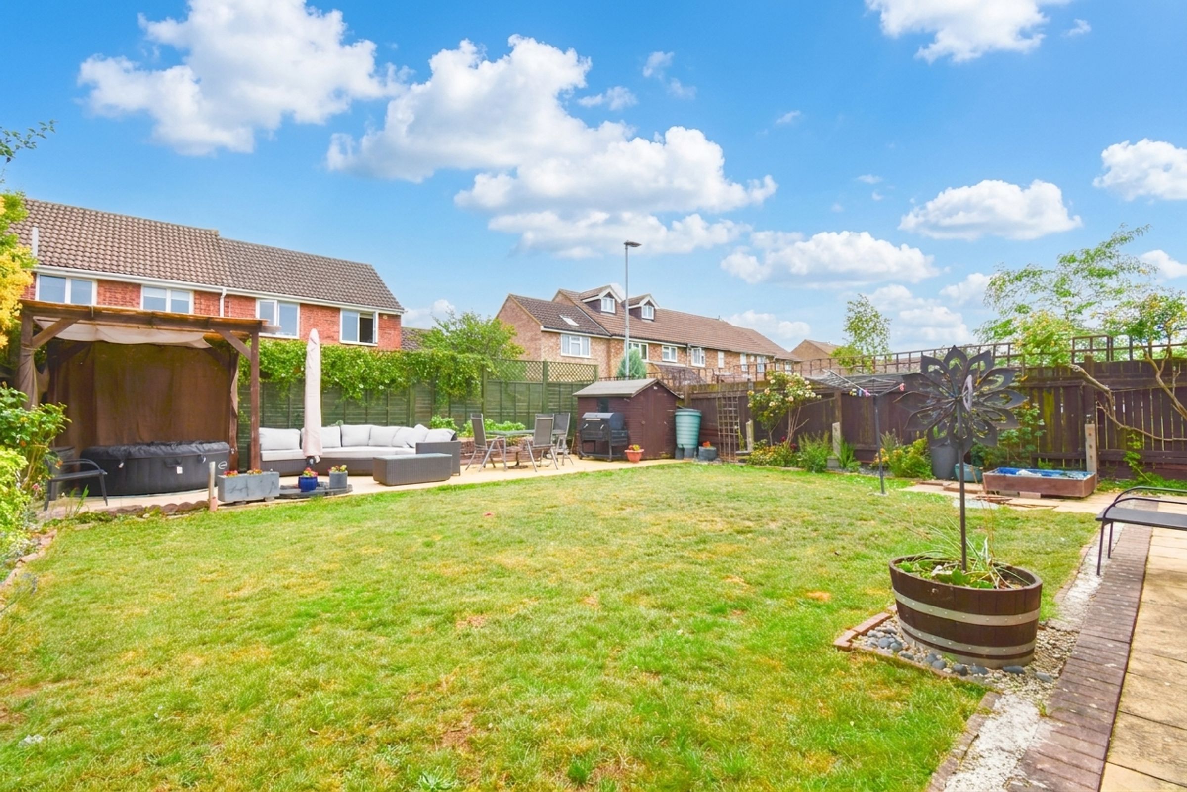
The rear garden is well maintained which is mostly lawn with a patio area, perfect for those Summer BBQ's with plenty of room for garden furniture and a shed.
With its generous living spaces, high specification kitchen, and excellent bedroom accommodation, this property is perfectly suited to growing families or those seeking a home that effortlessly adapts to changing needs. Early viewing is highly recommended to appreciate the quality and scale of this outstanding home.
Buyers Notes: HMRC is a supervisory body for money laundering regulations, of which all estate agents need to be registered with. As part of this, there are multiple requirements that agents must rigorously and consistently meet to ensure they stay compliant with the regulations and protect their clients. To do this, we use an electronic identity verification service, approved by the Government as part of the Digital Identity and Attributes Trust Framework (DIATF). This method and the process we follow to ensure compliance for your transaction come with significant time, financial and legal implications hence a cost of £20 + VAT per person is charged. We elected for the electronic verification process due to the speed, certainty, and accuracy it delivers. This helps us to protect all our client's interests by using the most advanced verification process to help prevent the impacts of money laundering alongside our internal manual policies and procedures while staying compliant with HMRC.
Key details
Broadband: up to 1000mbps
1679ft2 floor area
3918ft2 plot size
Freehold
Council tax band F
Additional information
Near the property
Properties you may like





24 Castle Lane
Bedford
MK40 3US
Contact Us
We would love to hear from you!
Further info.....
Social Media