Like the look of this property?
We would love to hear from you and arrange a viewing of this property. Get in touch now!
Looking to sell a property?
You can get a free online or in person valuation.
Property features
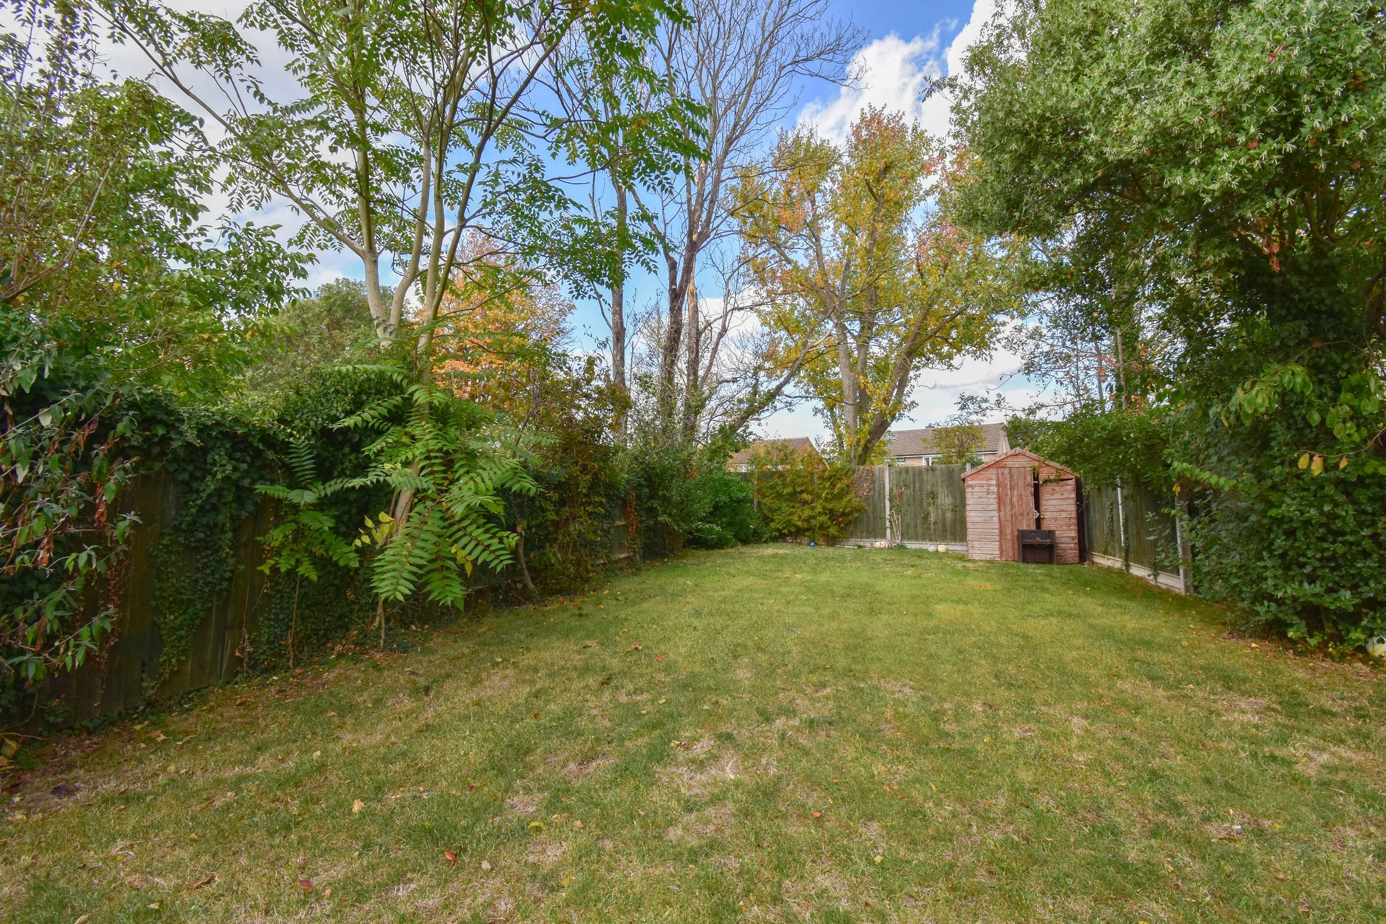
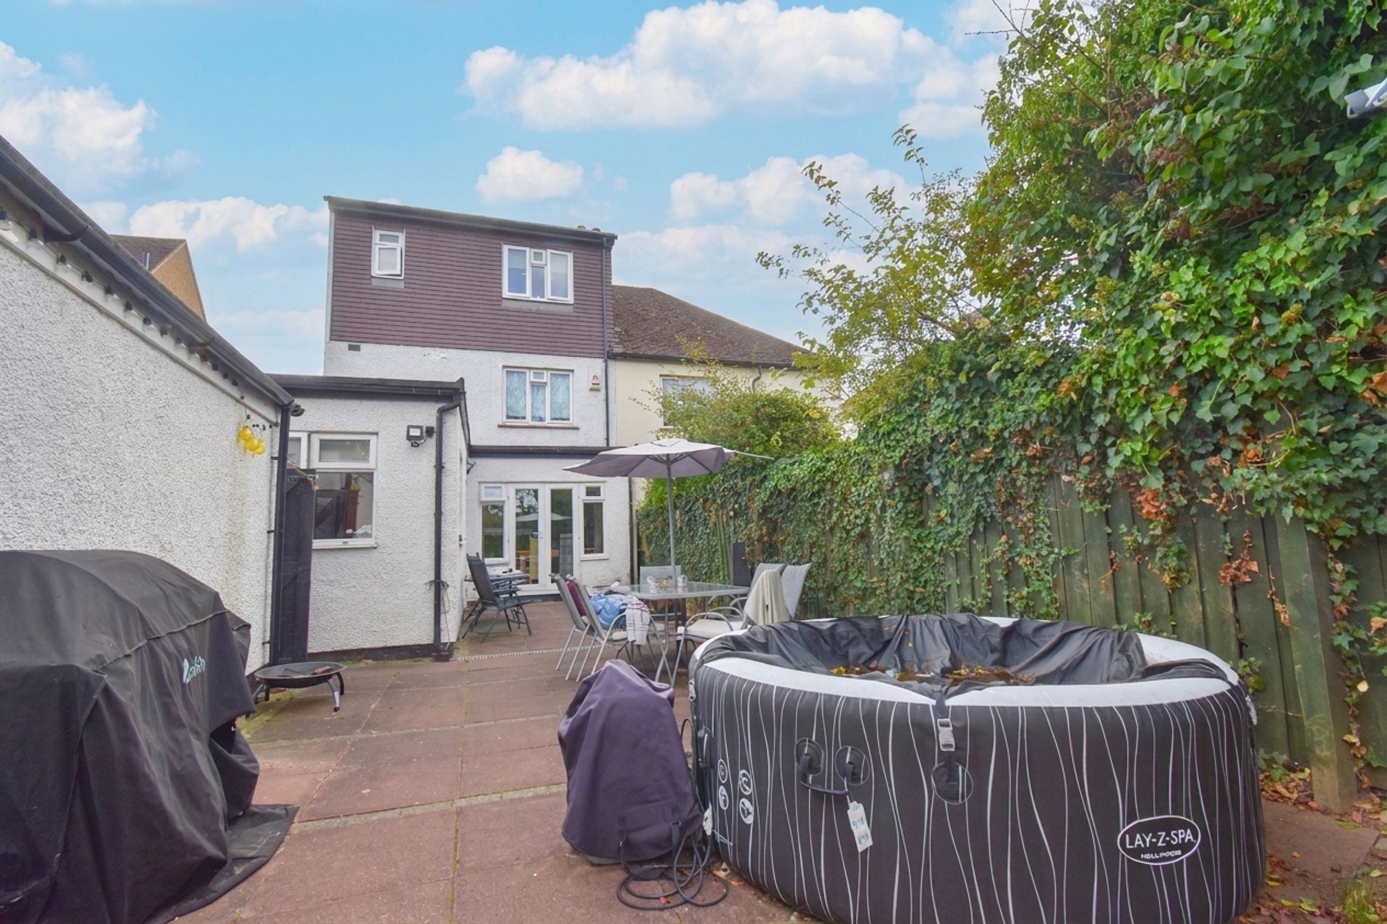
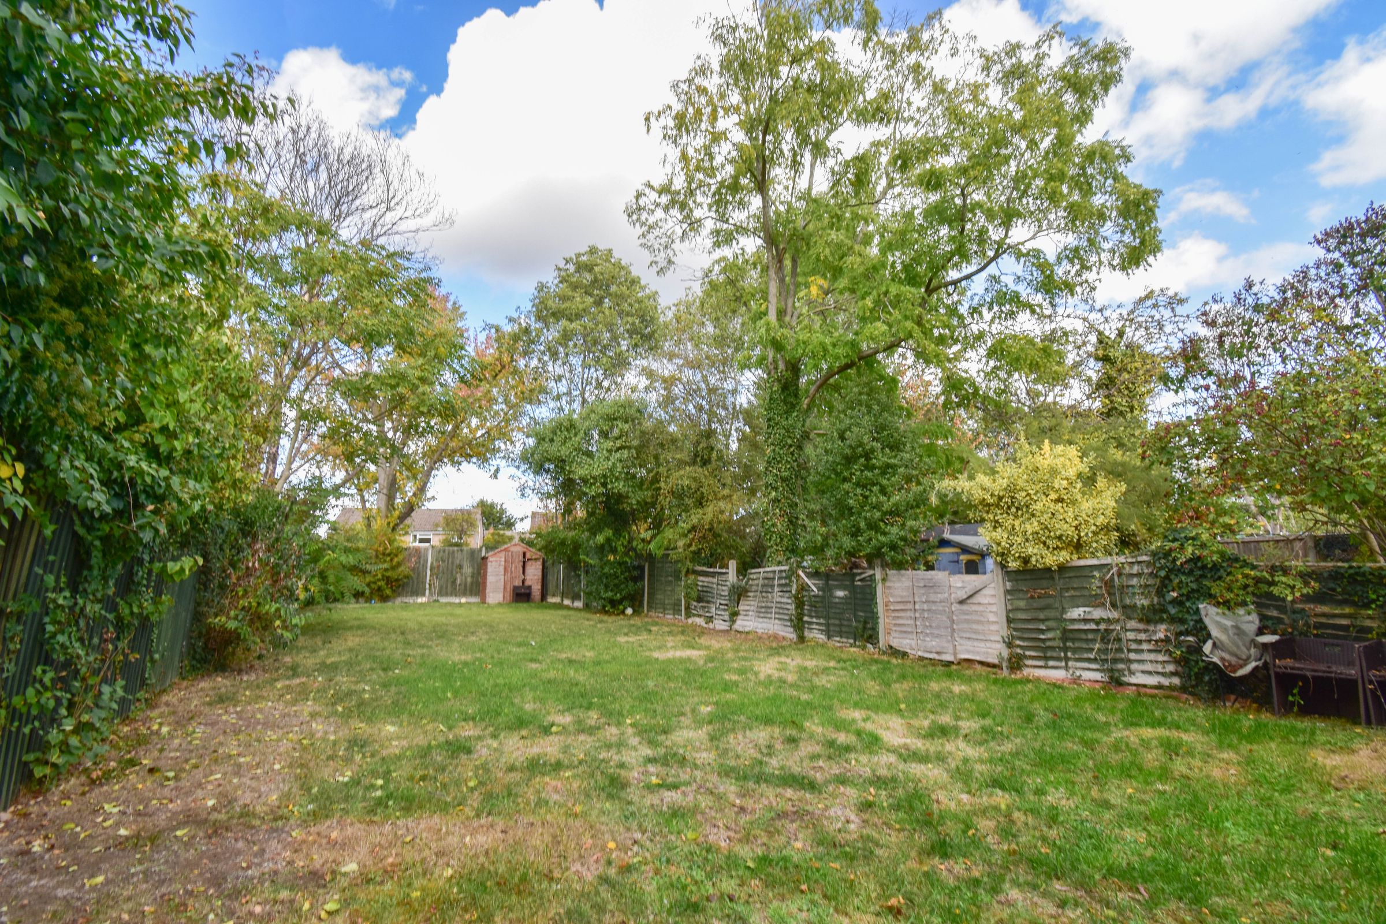
Large rear garden
Loft Conversion
Off road parking
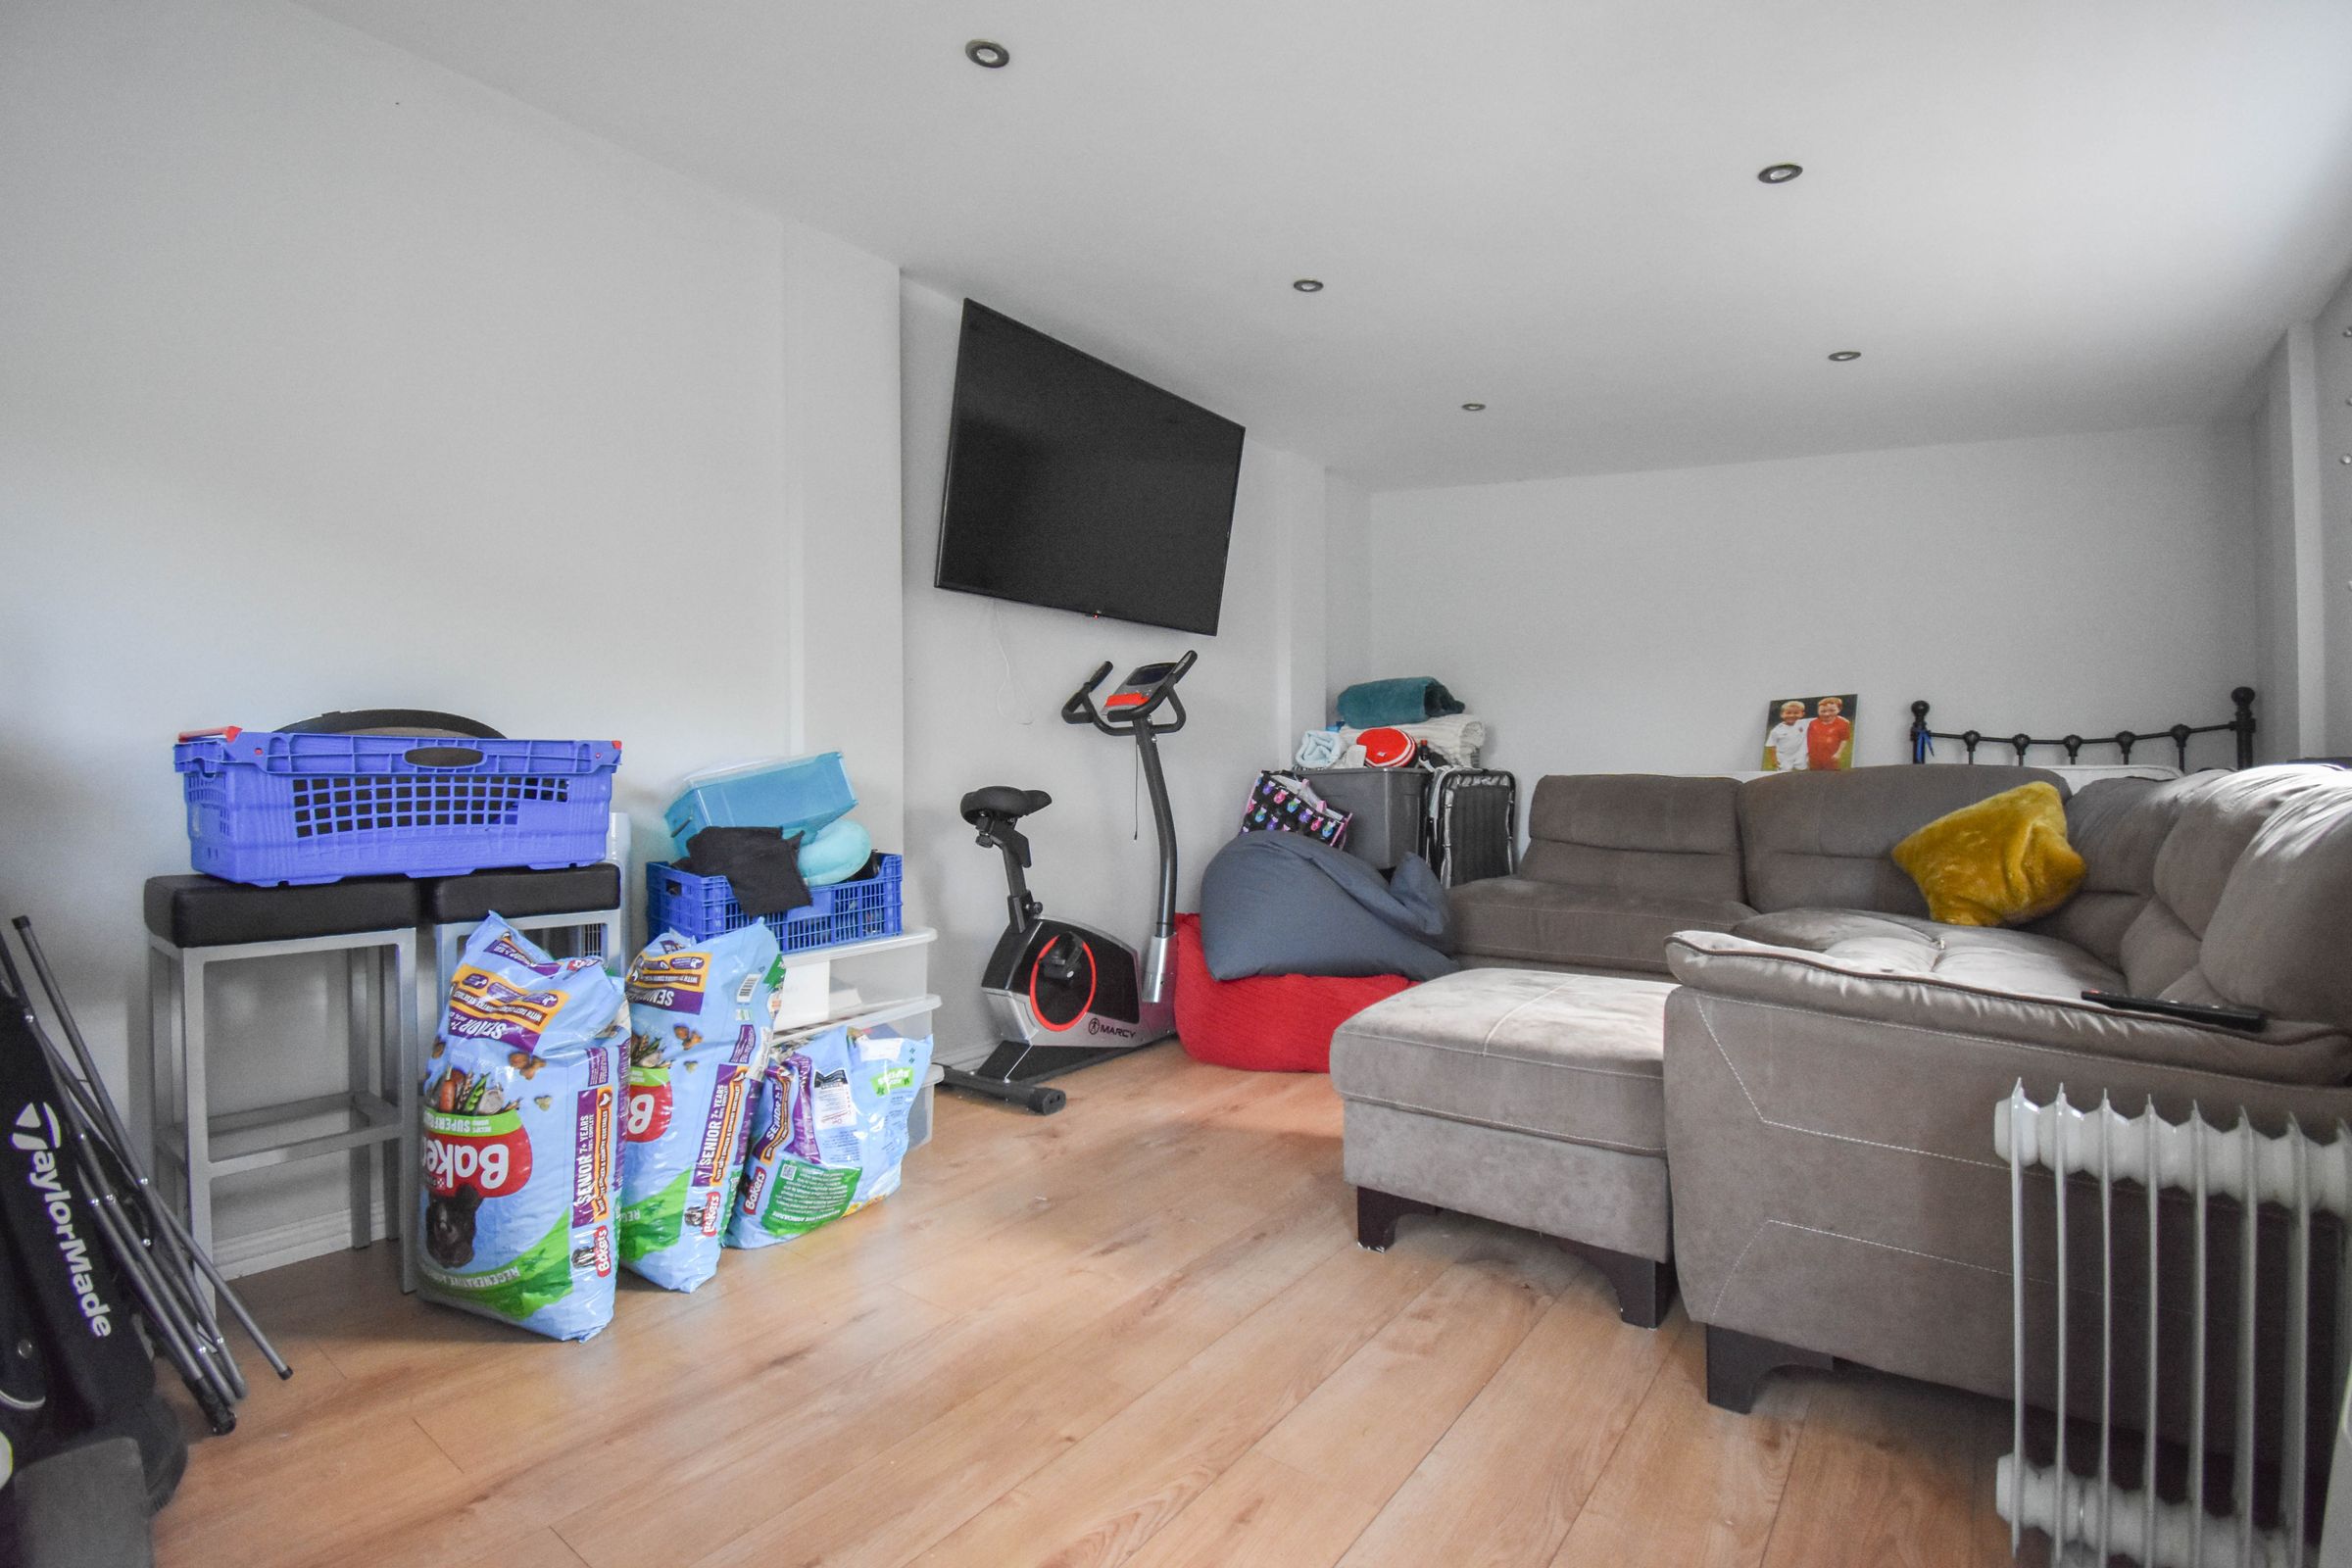
Converted Garage
5 Bedrooms
Utility Room
About this property
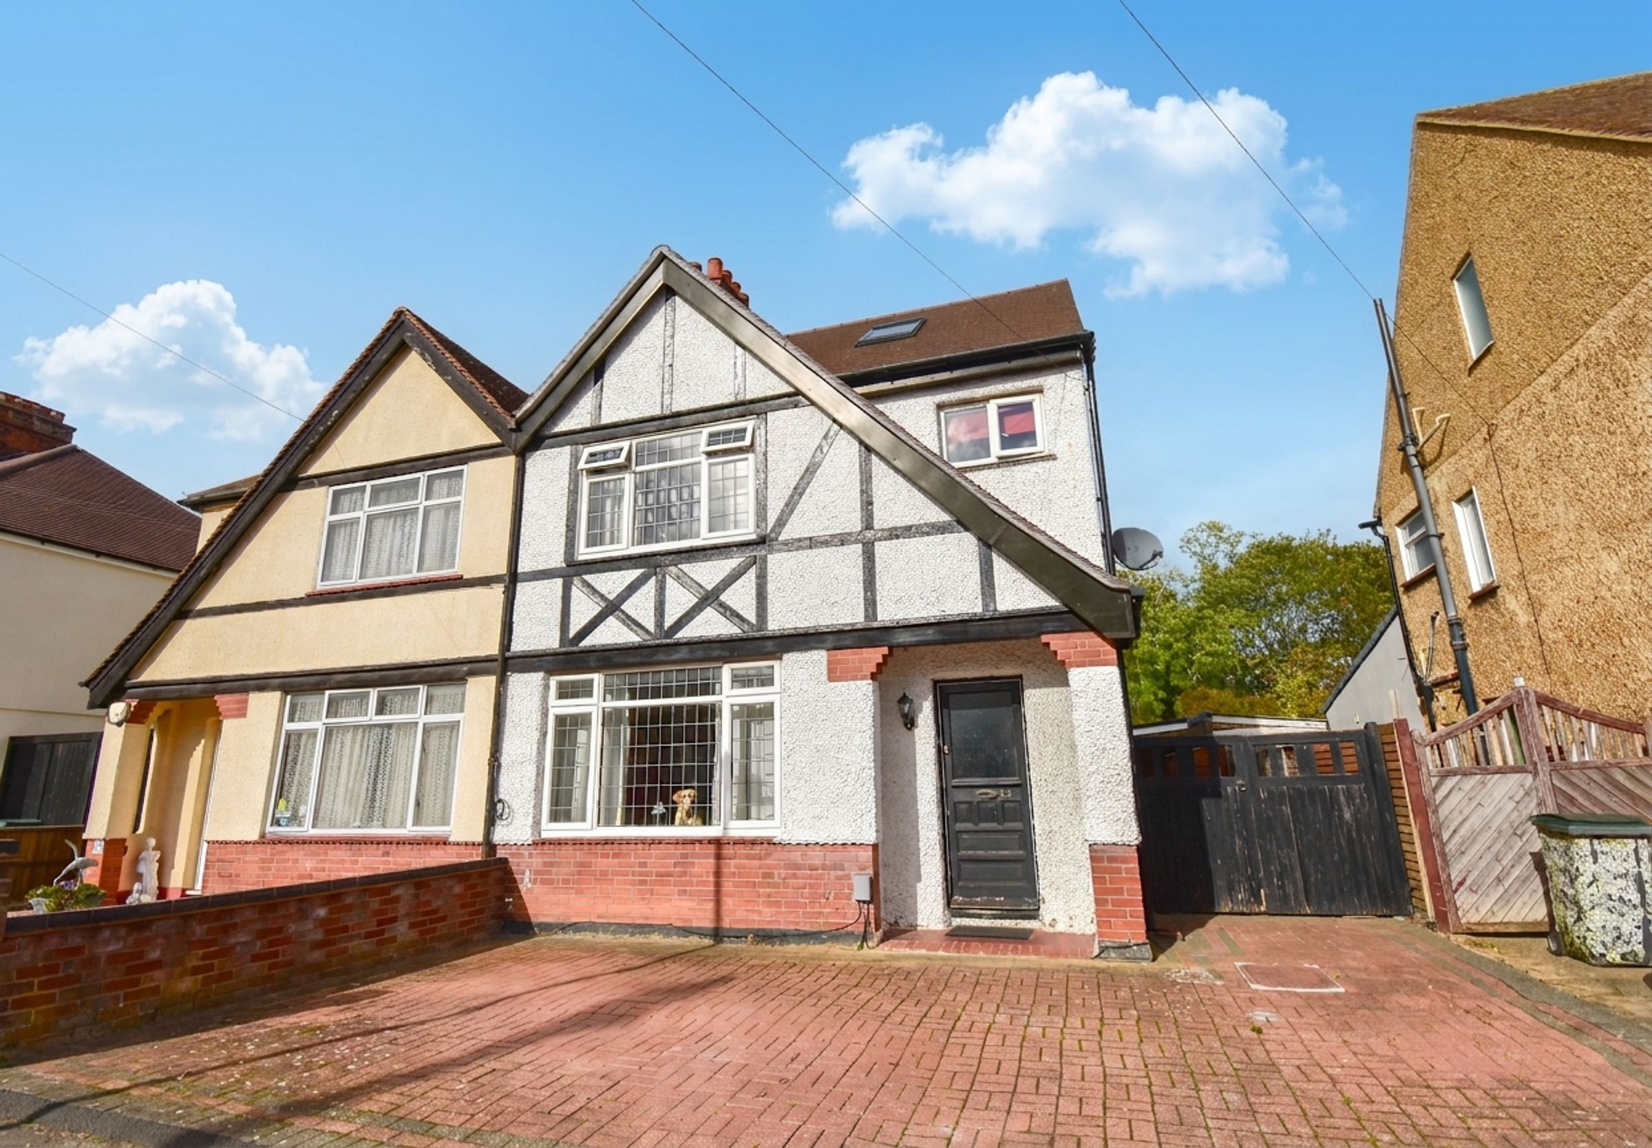
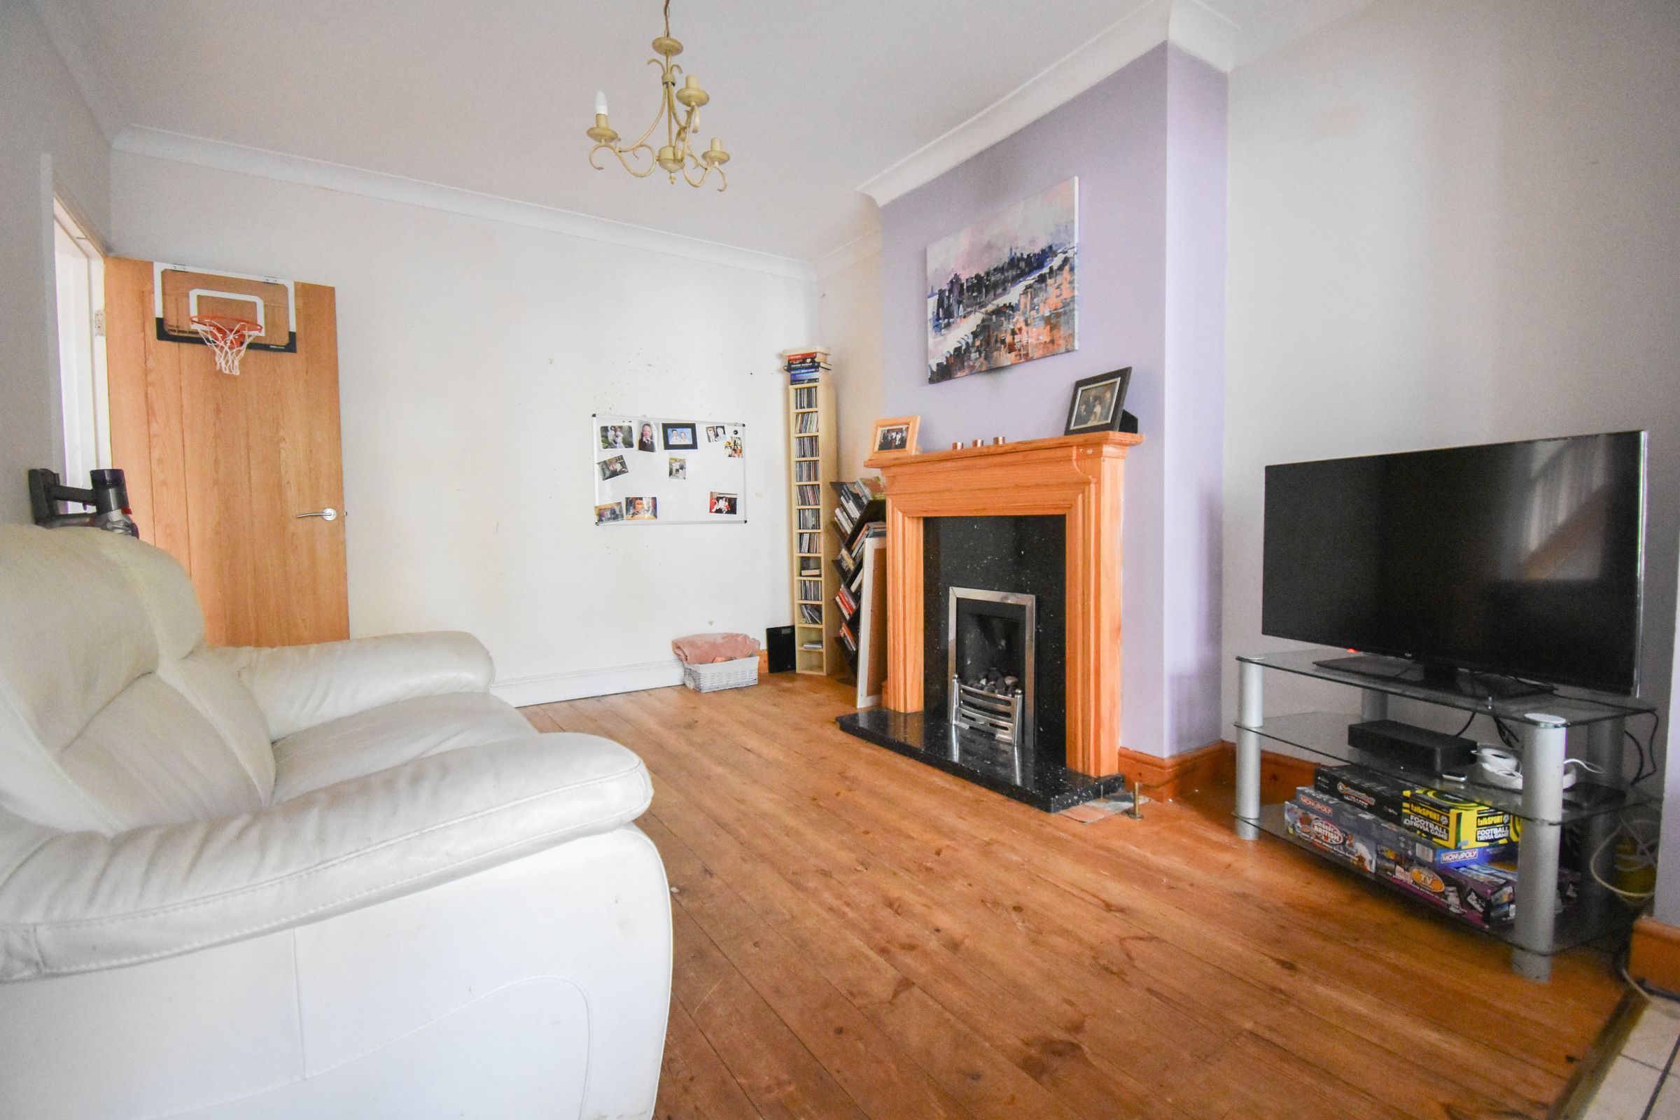
This impressive five bedroom semi detached house presents an exceptional opportunity for families seeking substantial living space combined with period charm and modern convenience.
Set within a desirable residential location, the property is ideally situated close to a range of local amenities, excellent schools, and offers outstanding road links for commuters.
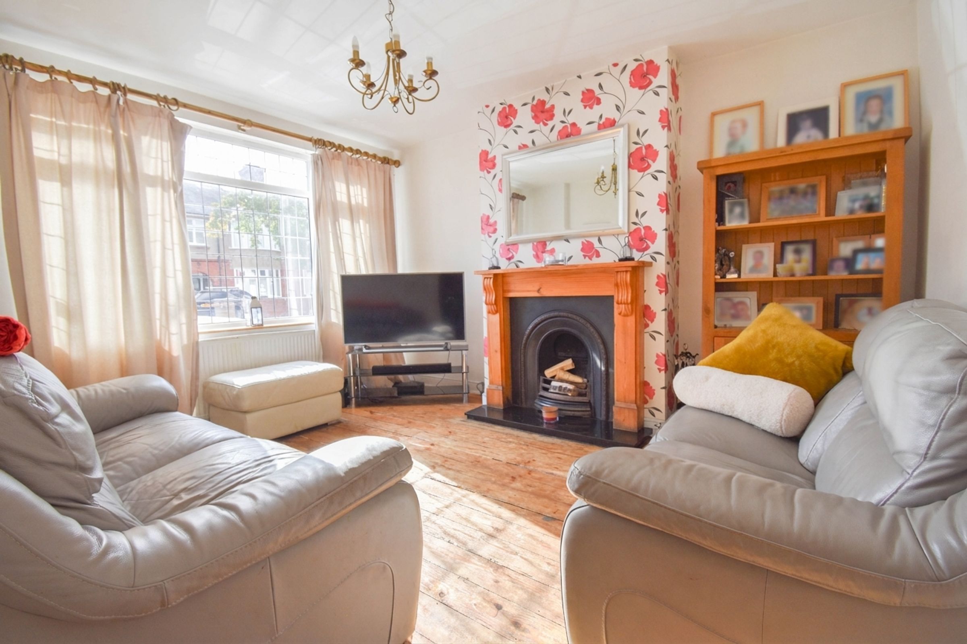
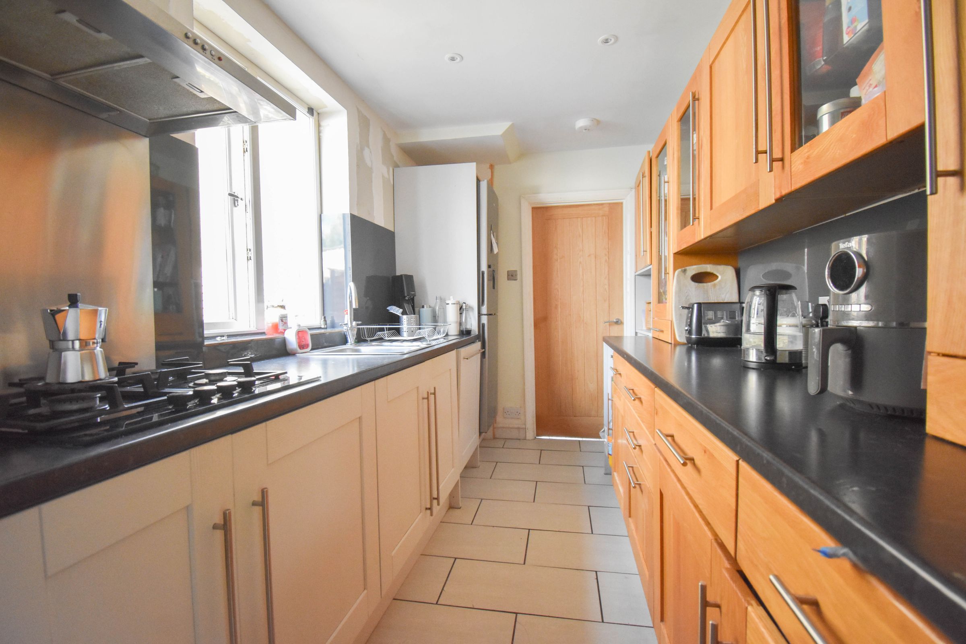
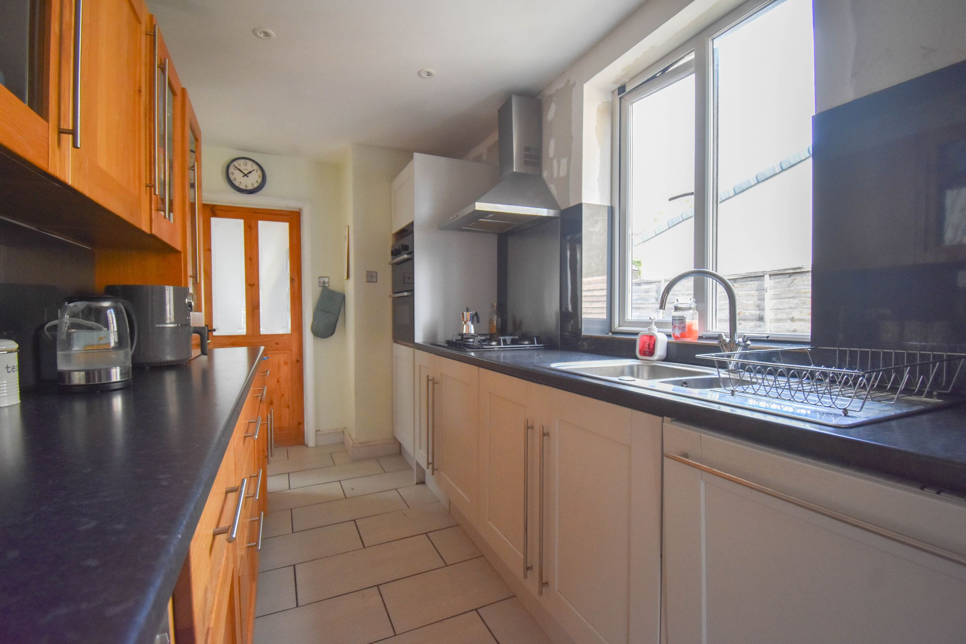
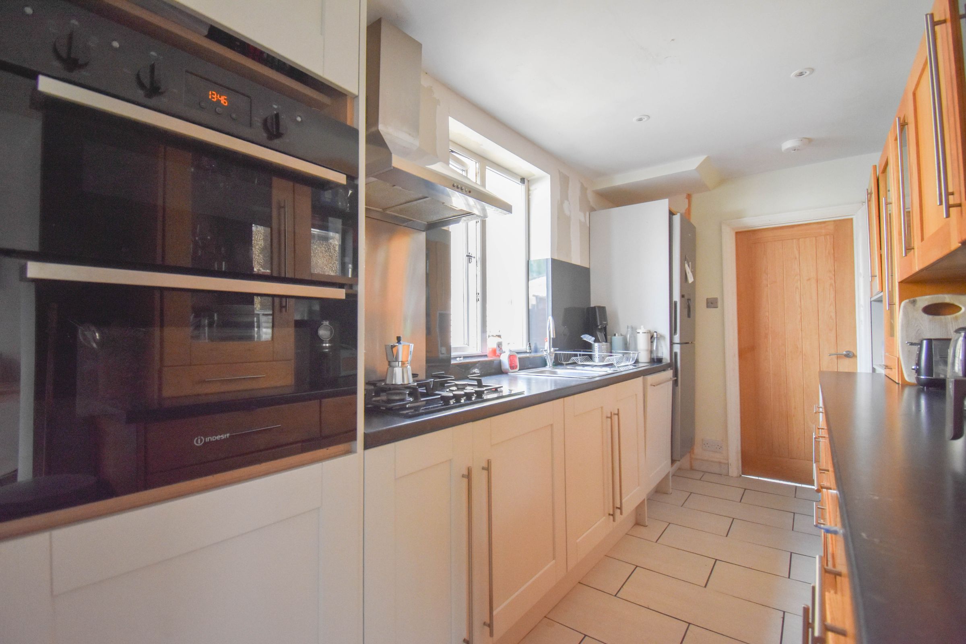
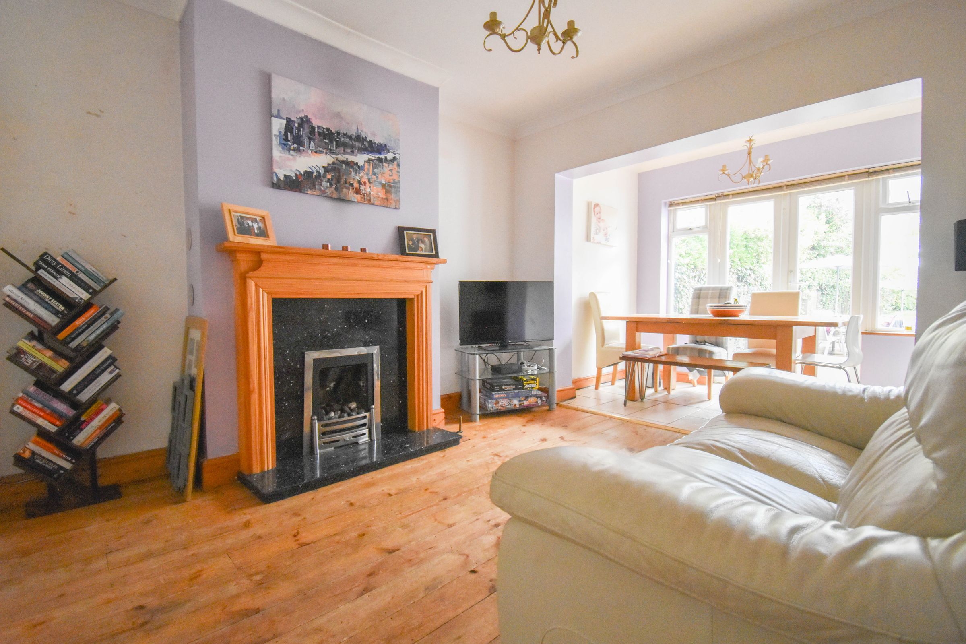
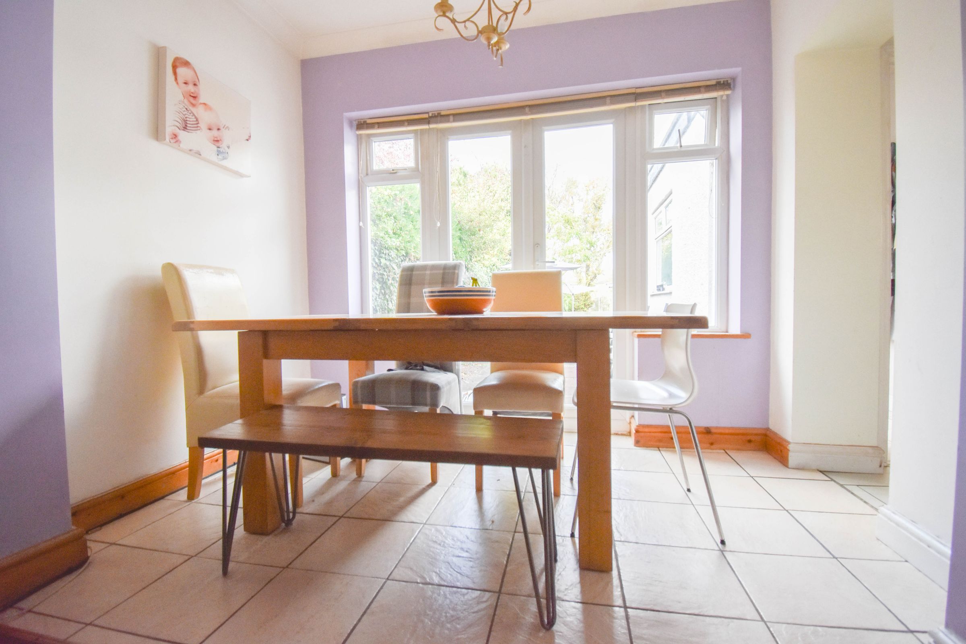
The home’s inviting entrance hall leads to a spacious lounge, where original period features such as decorative cornicing and a character fireplace create a warm and welcoming atmosphere. A separate dining room provides an elegant setting for formal meals and family gatherings, while the adjoining galley kitchen is thoughtfully arranged with ample storage and work surfaces, making it highly functional for busy households.
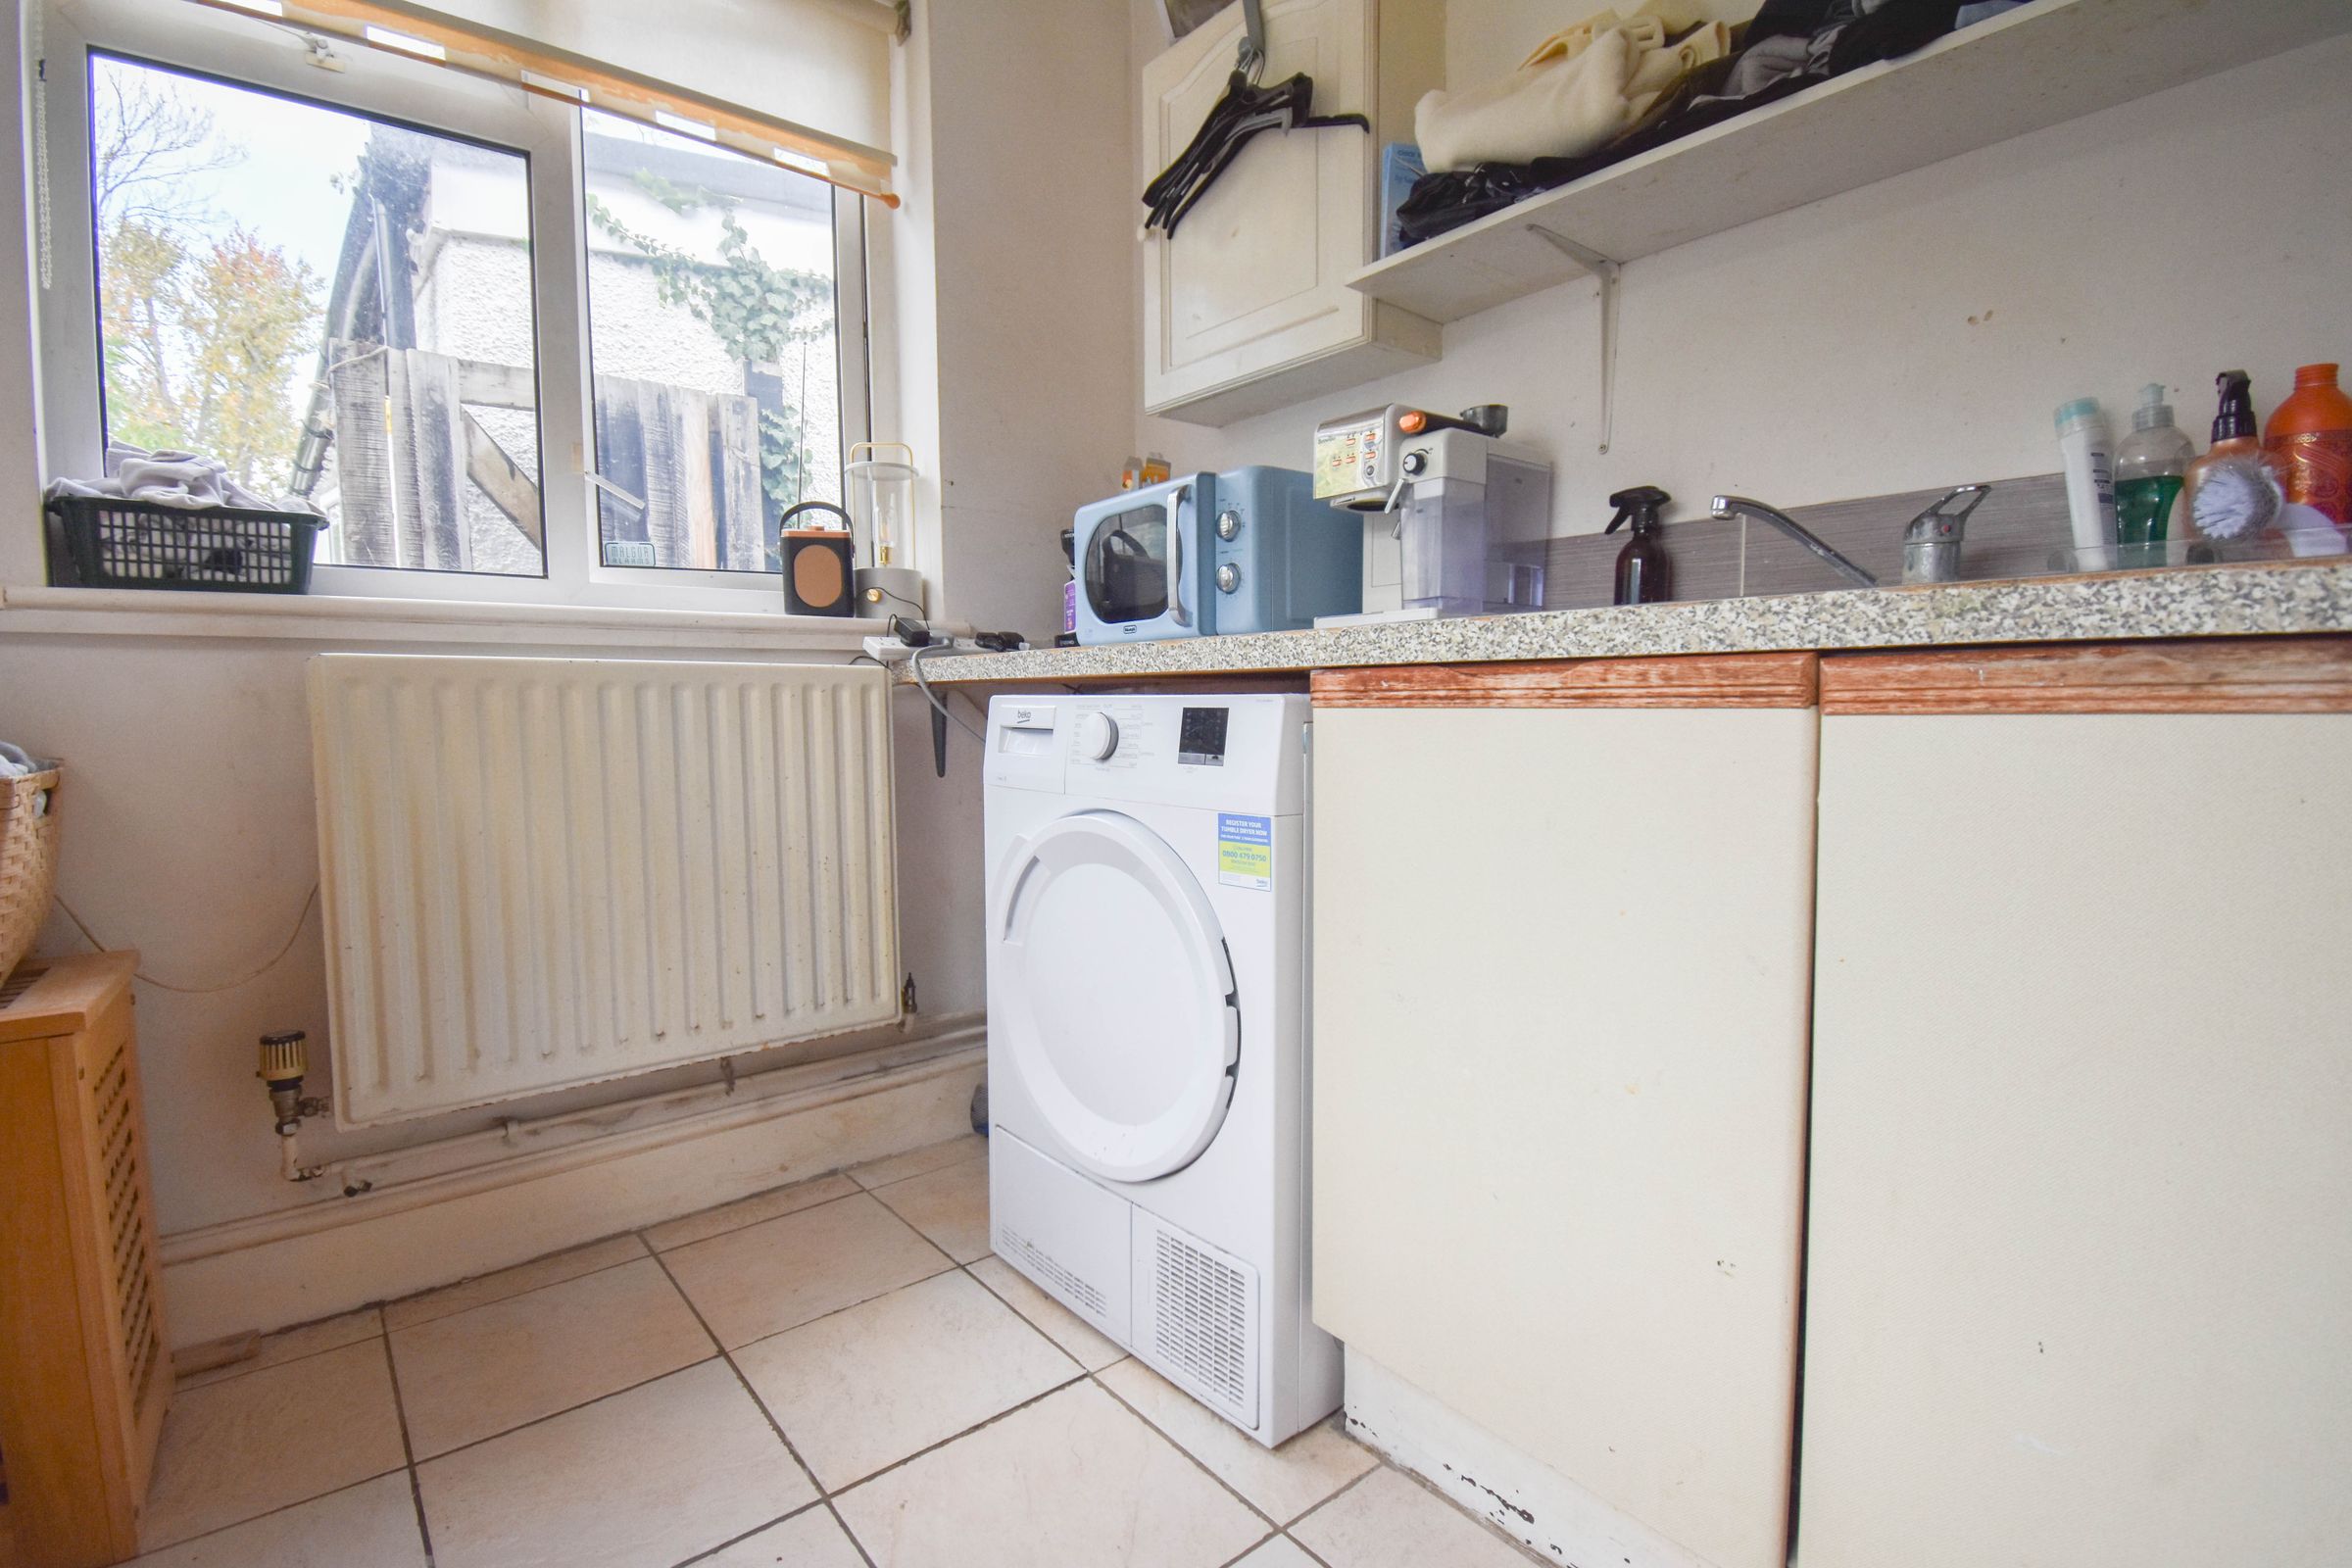
A useful utility room sits nearby, offering dedicated space for laundry and additional storage, and a convenient ground floor WC enhances day-to-day practicality.
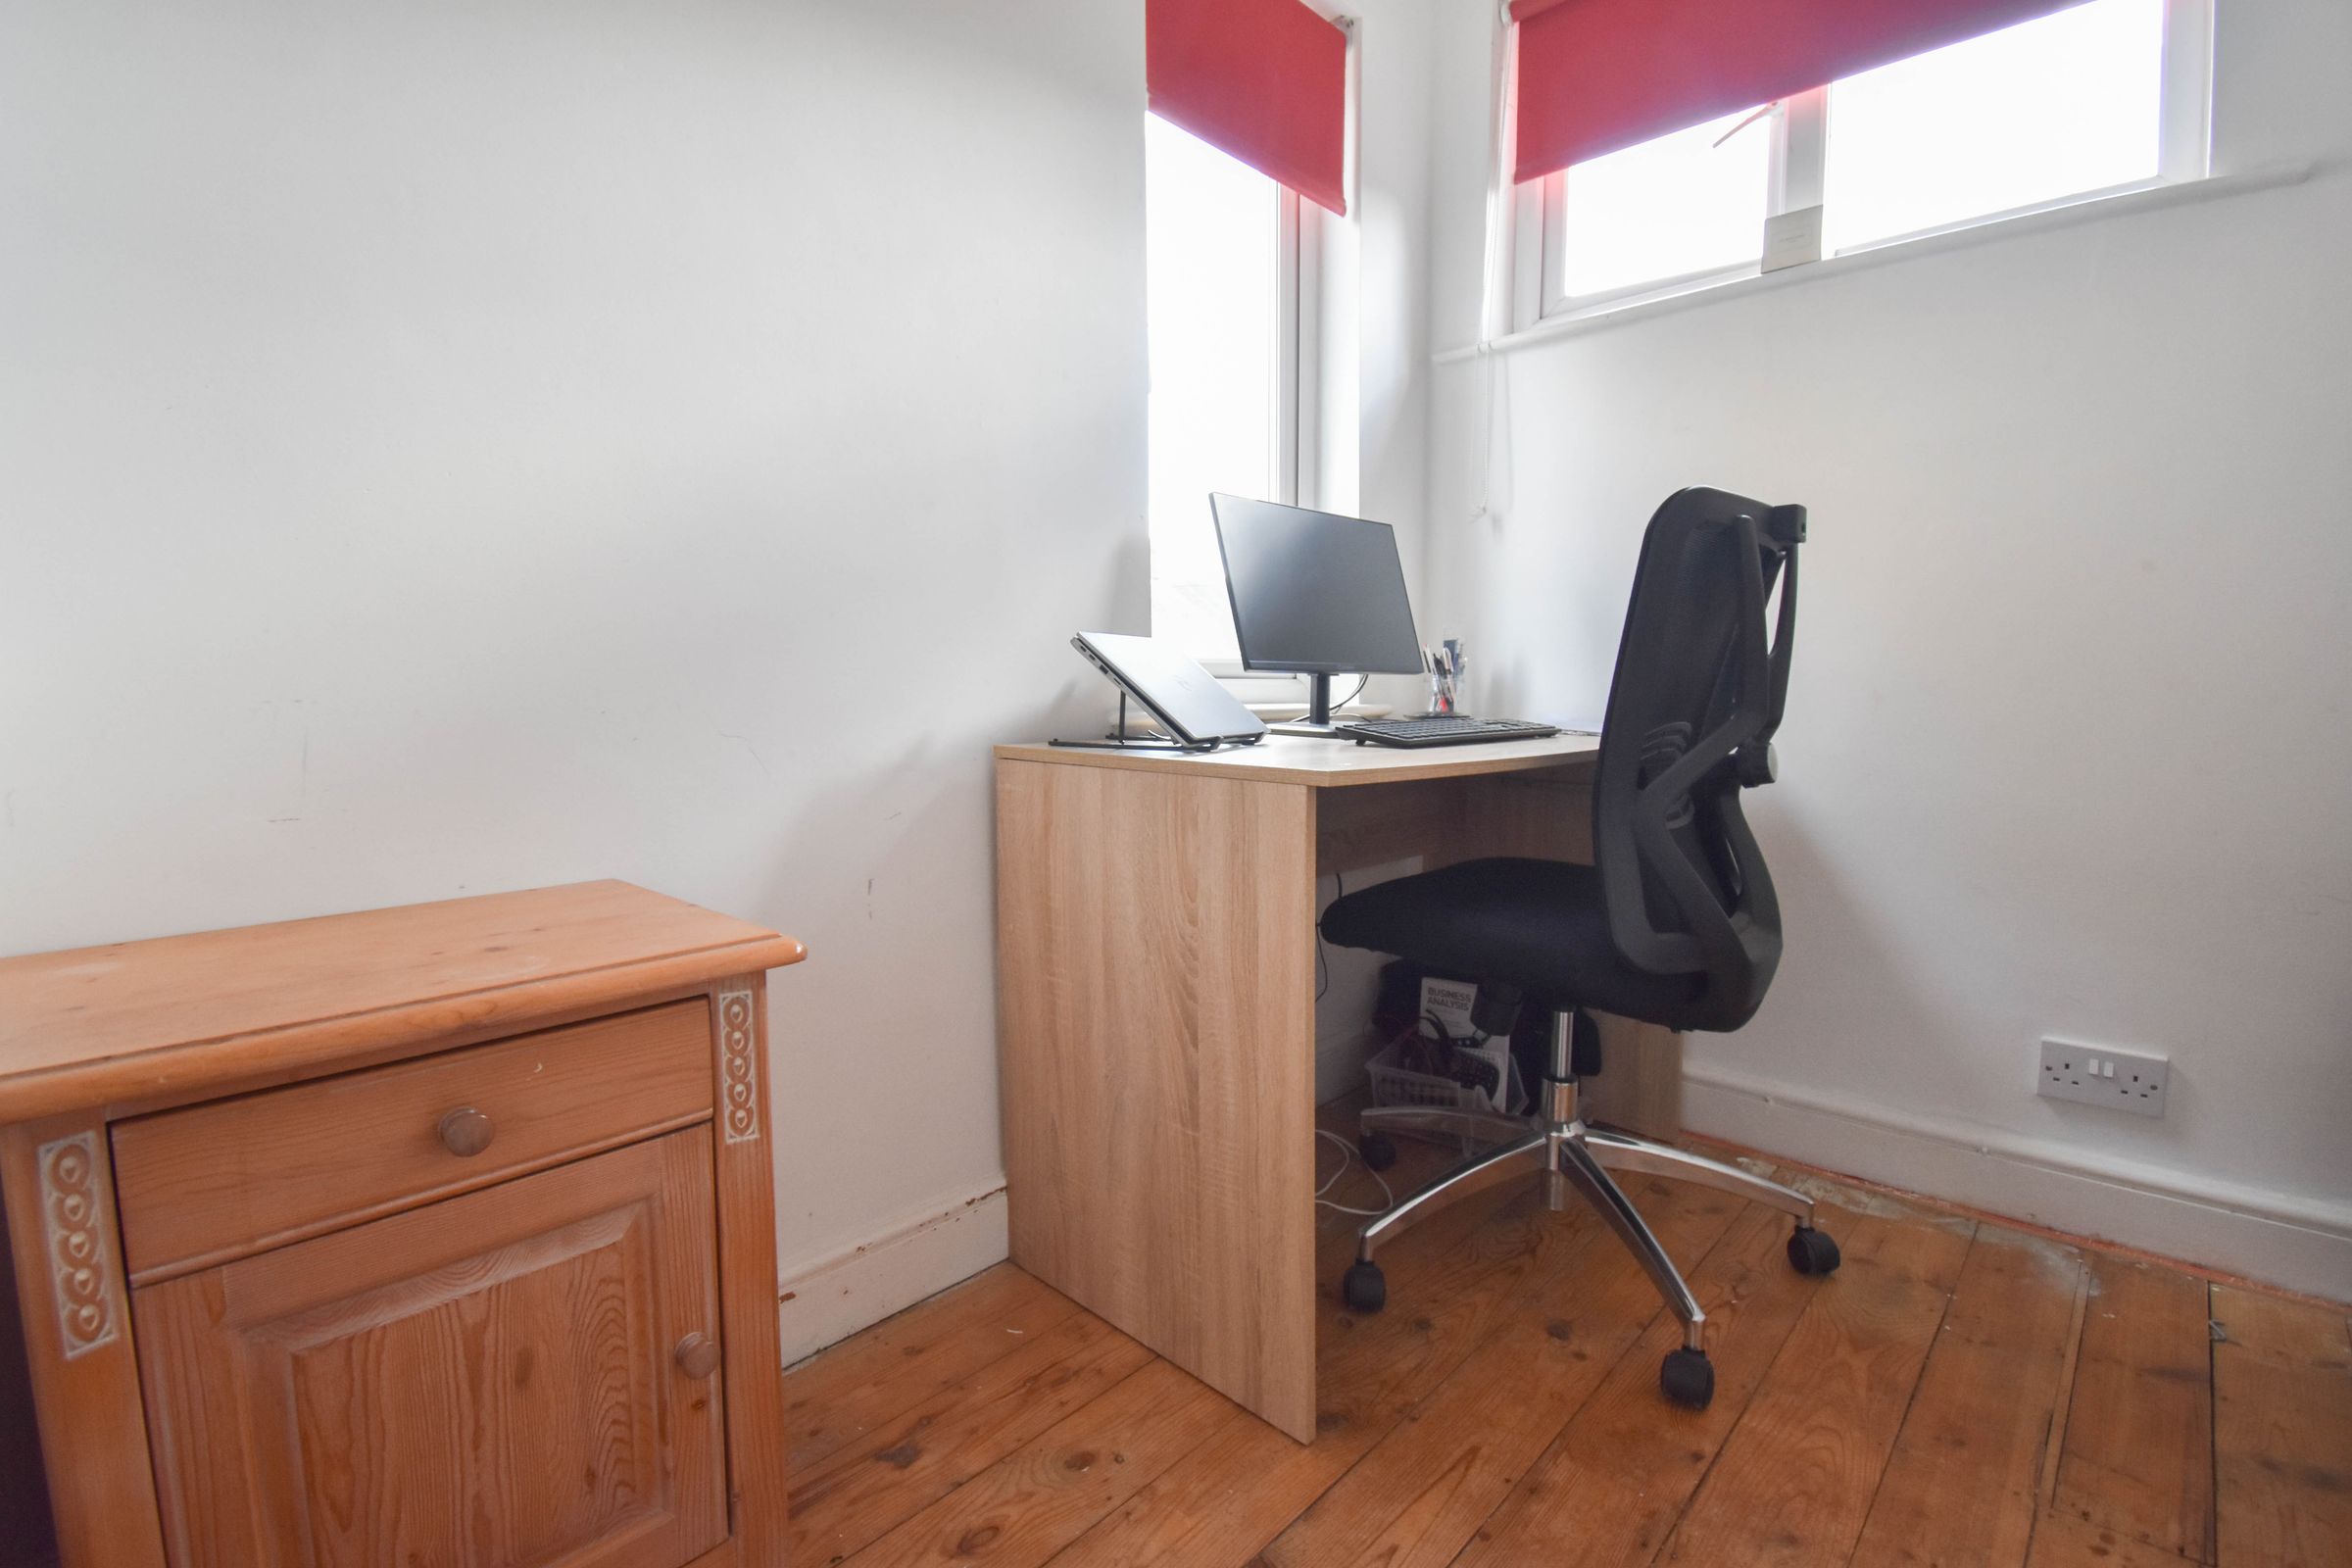
The converted garage presents a versatile room that can easily serve as a home office, playroom, or guest bedroom, adapting seamlessly to the evolving needs of a growing family.
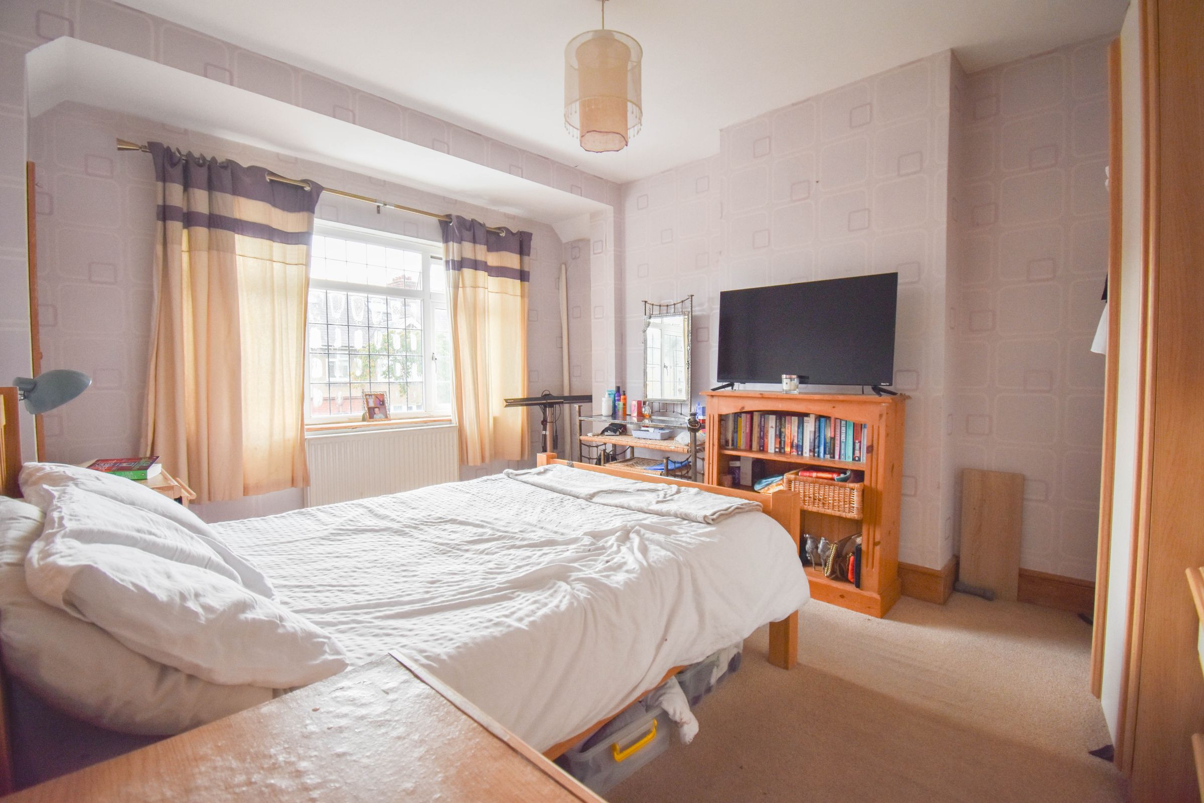
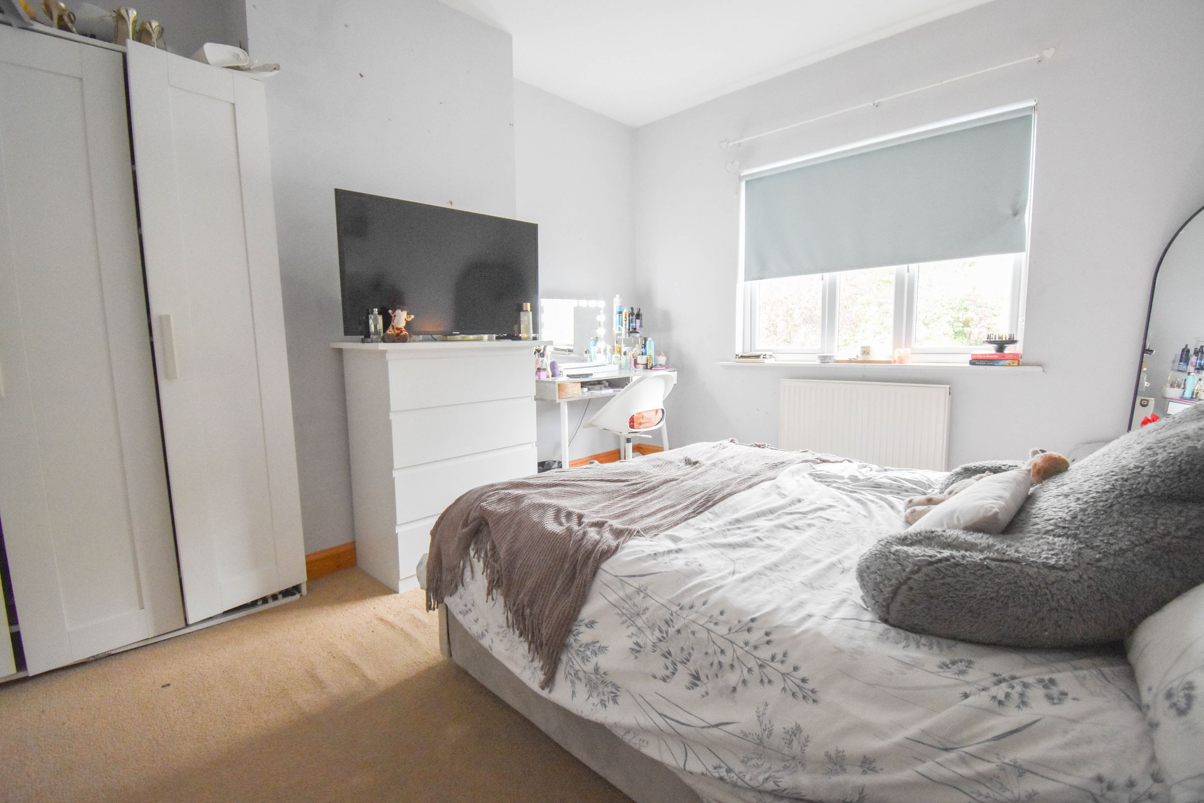
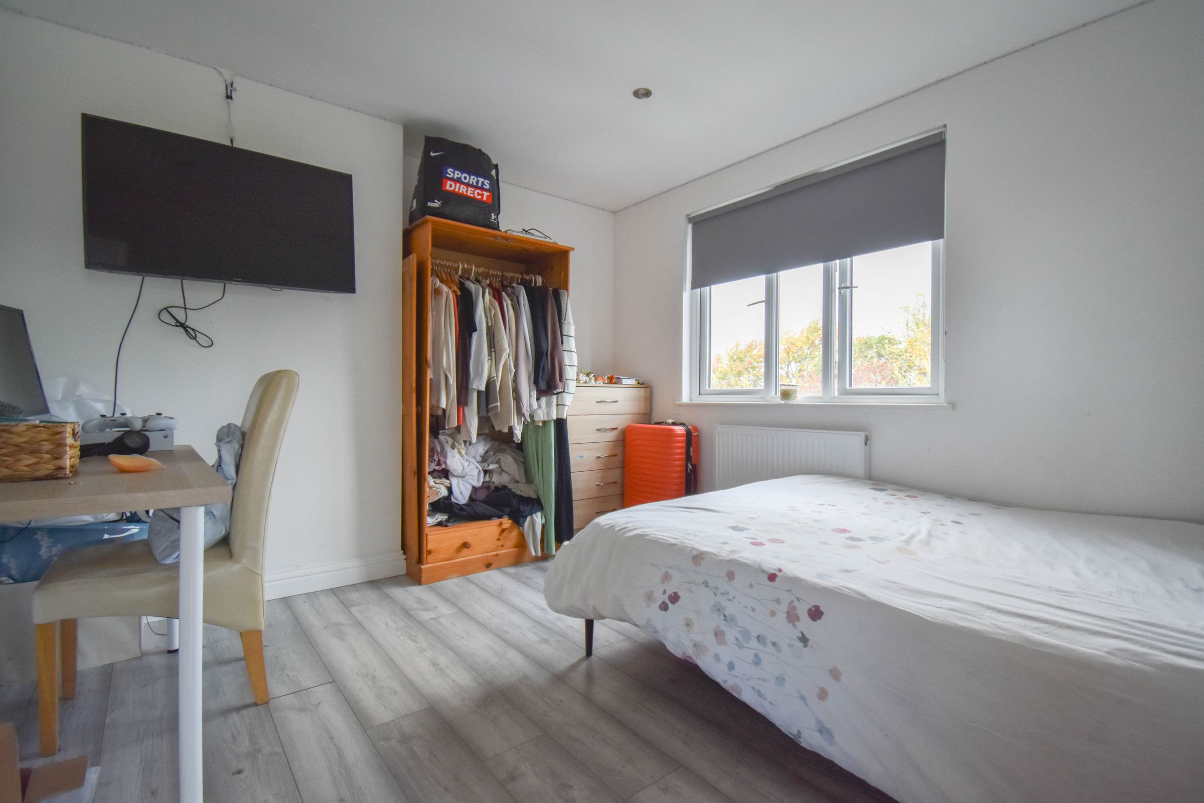
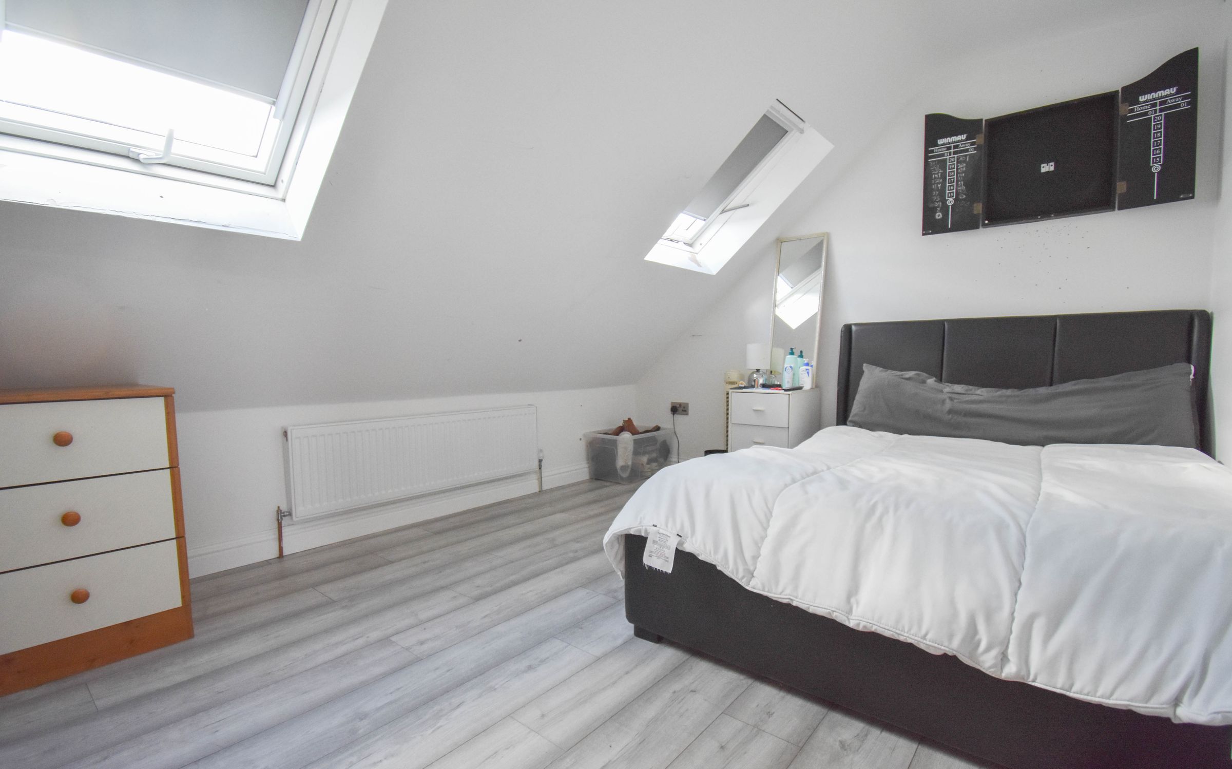
Upstairs, the first floor accommodates three well-proportioned bedrooms, each benefiting from generous natural light and flexible layouts, while the loft conversion has been expertly designed to create a forth and fifth bedroom, ideal for use as a principal suite, teenager’s retreat, or guest accommodation.
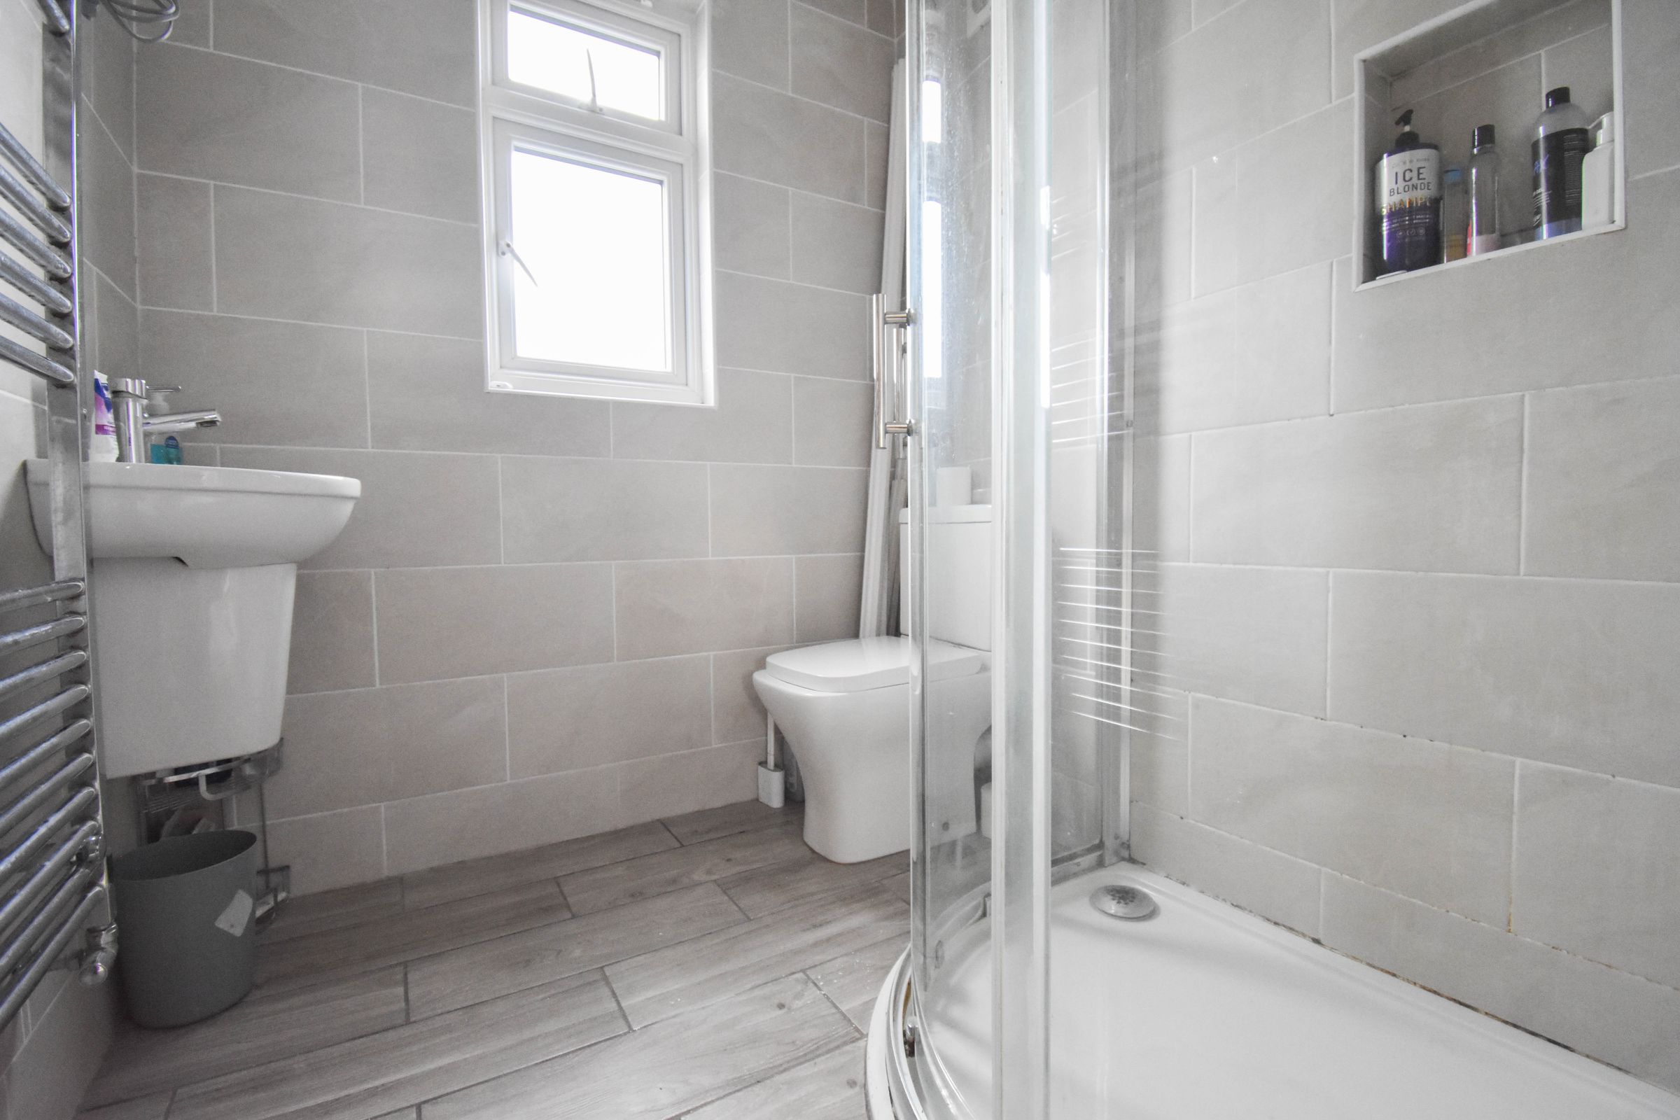
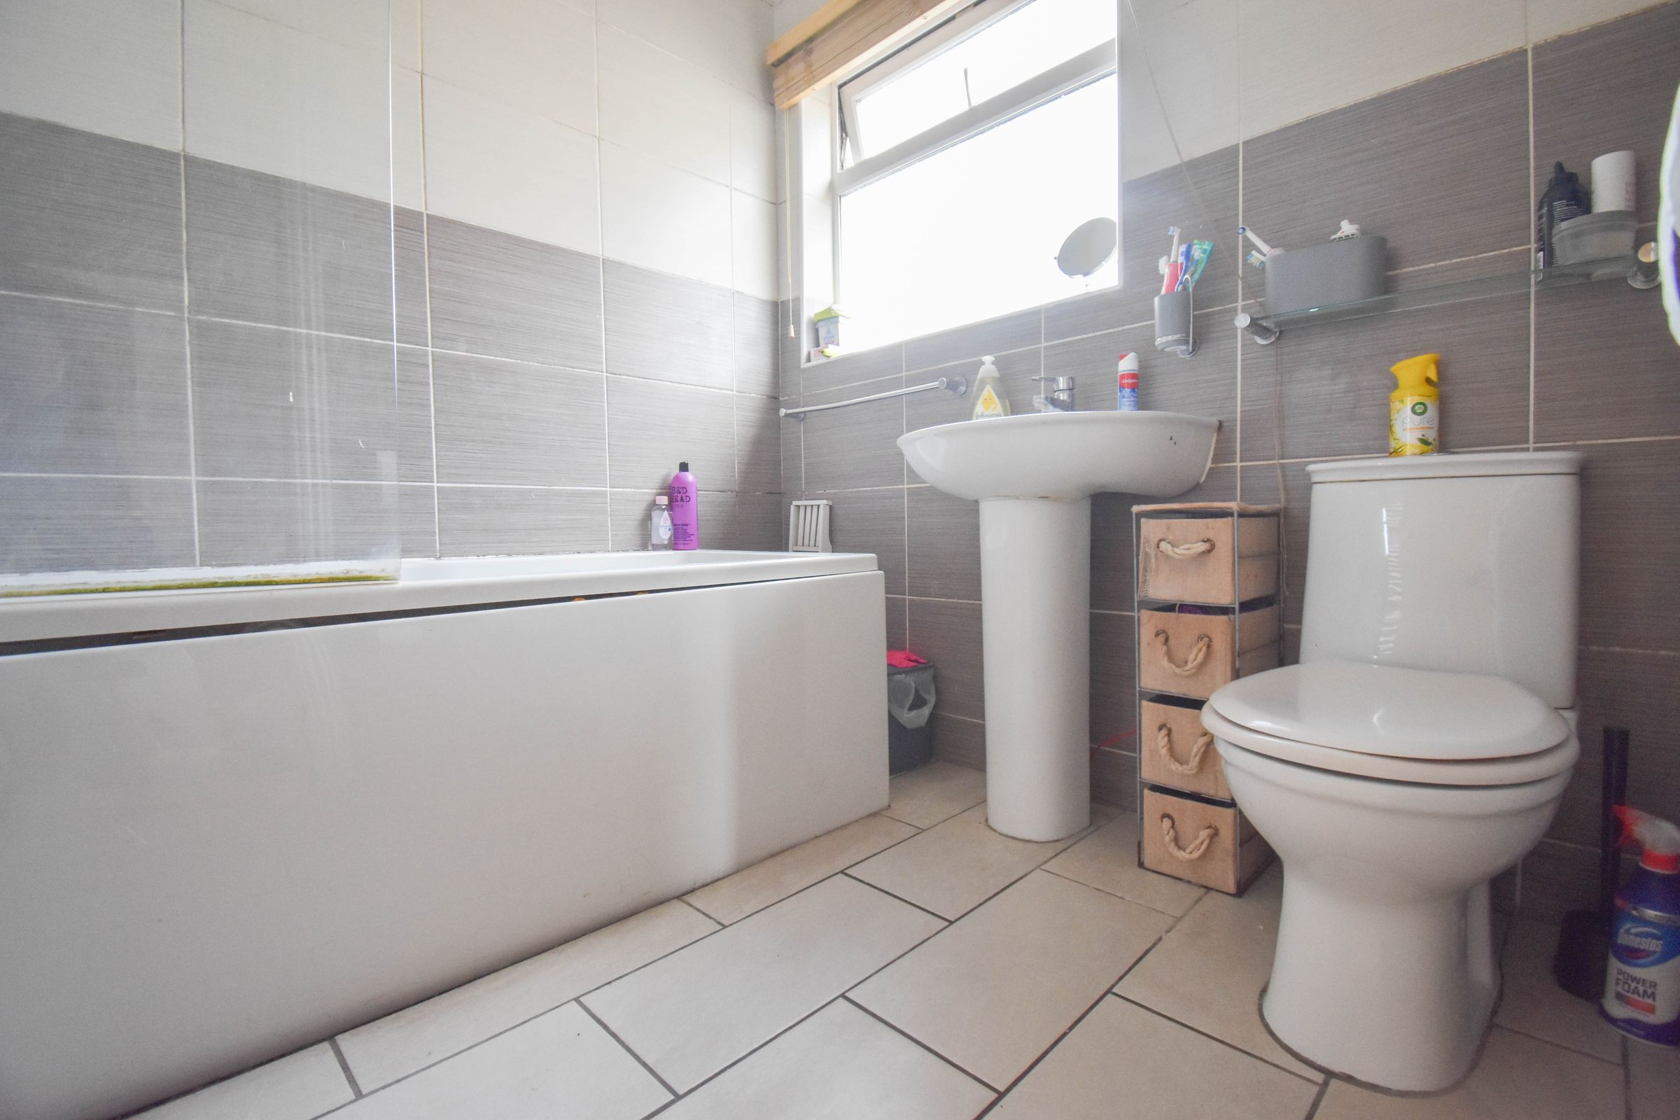
Throughout the property, tasteful finishes complement the original features, blending classic and contemporary styles to great effect. The home also offers valuable off road parking to the front, providing convenience and peace of mind for multiple vehicles. With scope to extend further (subject to the necessary planning permissions), this property offers the potential to tailor the layout and increase living space to suit individual requirements. Whether you are looking for a spacious family home with character, a property with flexible accommodation, or a house with potential to adapt and grow, this five bedroom semi detached residence represents an outstanding choice in a sought-after location. Early viewing is highly recommended to fully appreciate the generous proportions, versatile layout, and unique features that make this property such a desirable offering.
Buyers Notes: HMRC is a supervisory body for money laundering regulations, of which all estate agents need to be registered with. As part of this, there are multiple requirements that agents must rigorously and consistently meet to ensure they stay compliant with the regulations and protect their clients. To do this, we use an electronic identity verification service, approved by the Government as part of the Digital Identity and Attributes Trust Framework (DIATF). This method and the process we follow to ensure compliance for your transaction come with significant time, financial and legal implications hence a cost of £20 + VAT per person is charged. We elected for the electronic verification process due to the speed, certainty, and accuracy it delivers. This helps us to protect all our client's interests by using the most advanced verification process to help prevent the impacts of money laundering alongside our internal manual policies and procedures while staying compliant with HMRC.
Key details
Broadband: up to 10000mbps
1098ft2 floor area
4790ft2 plot size
Freehold
Council tax band D
Local authority: Bedford Borough Council
Additional information
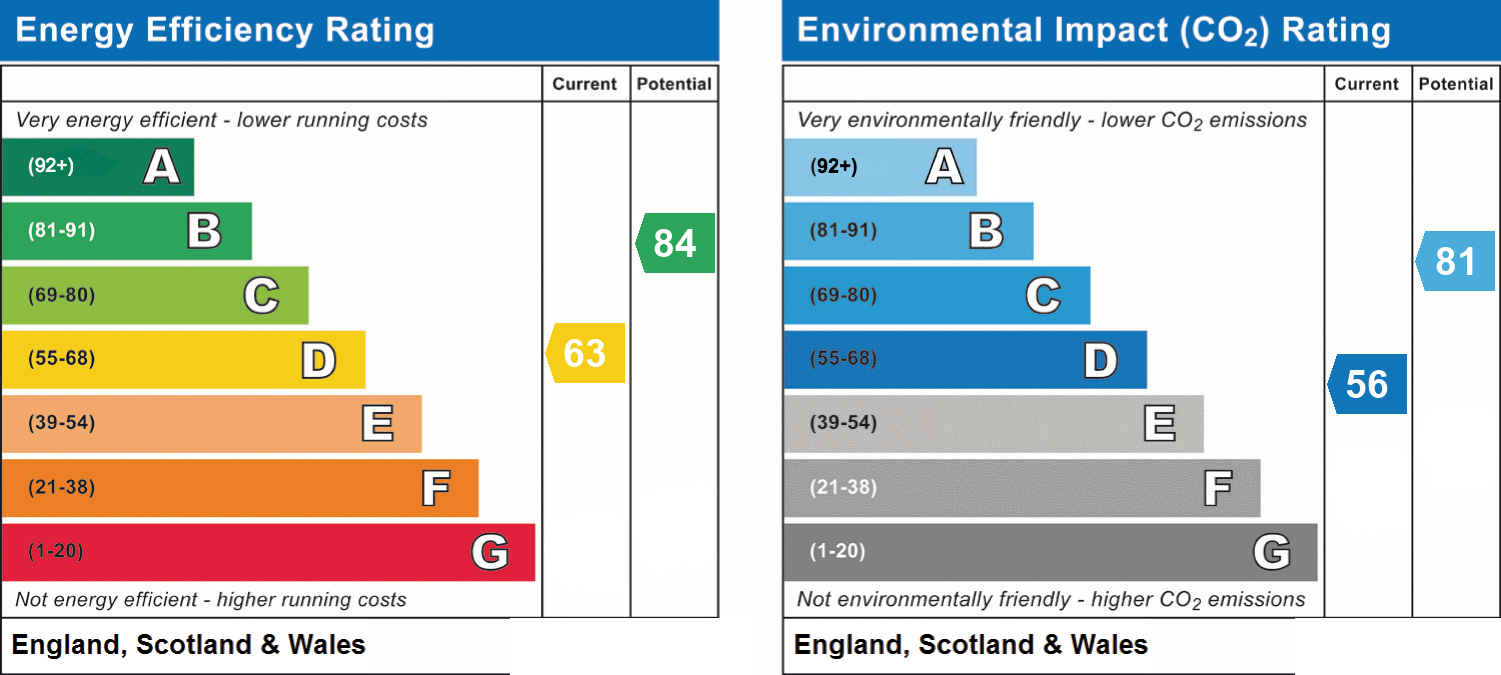
- Energy efficiency (current)
- D (63)
- Energy efficiency (potential)
- B (84)
- Environmental impact (current)
- D (56)
- Environmental impact (potential)
- B (81)
- Is in a conservation area
- No
- Is a listed property
- No
Has flood defences
No
Has there been any flooding within the last five years?
No
- Construction materials
- Not specified
Heating supply
Central heating (gas)
Fastest broadband speed available
Ultrafast
10000mbps
Mobile coverage

EE
Coverage
Great

O2
Coverage
Good

Three
Coverage
Good

Vodafone
Coverage
Good
Near the property
Schools
Transport