Like the look of this property?
We would love to hear from you and arrange a viewing of this property. Get in touch now!
Looking to sell a property?
You can get a free online or in person valuation.
Property features
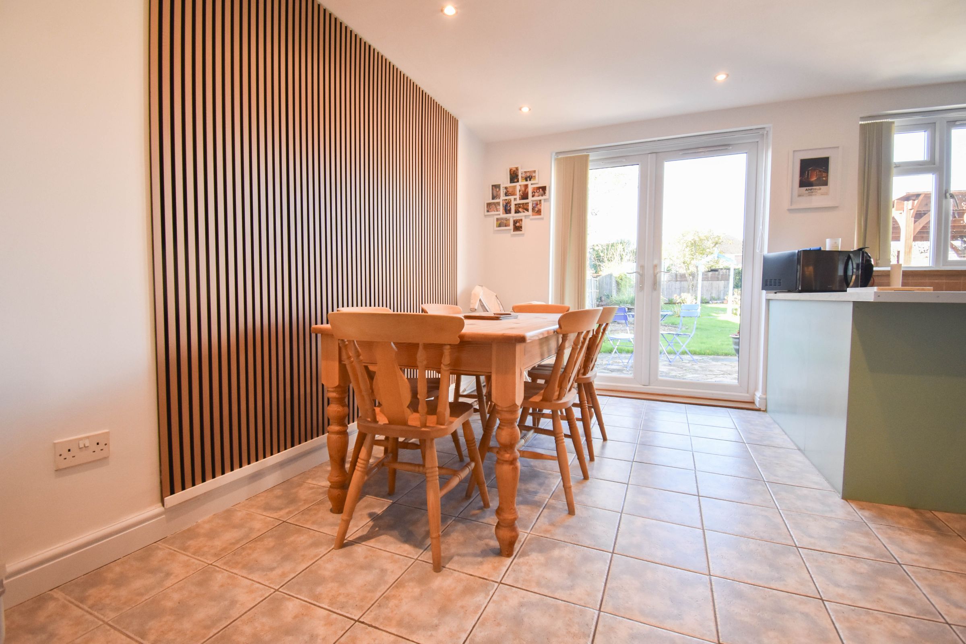
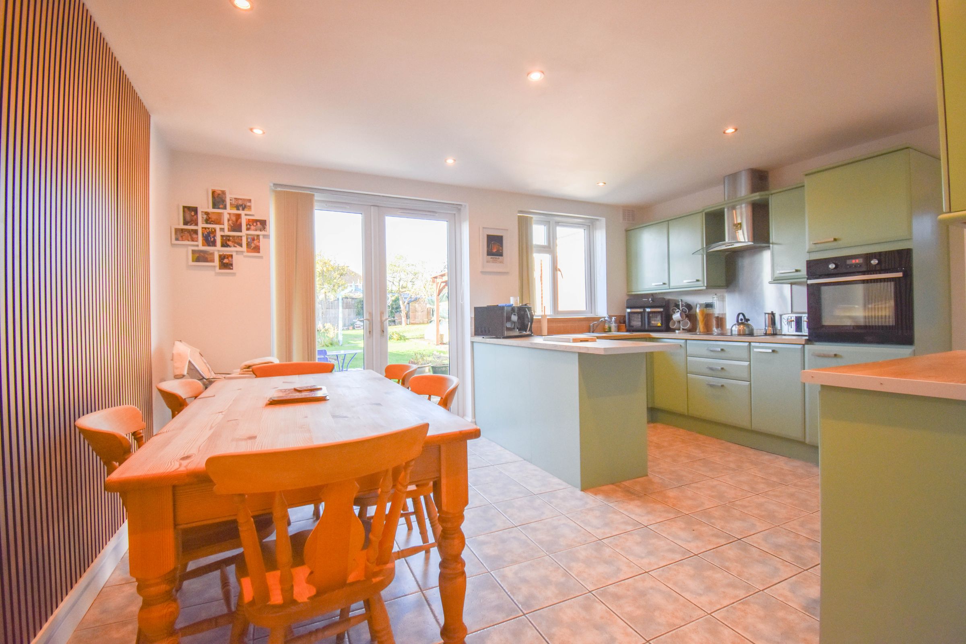
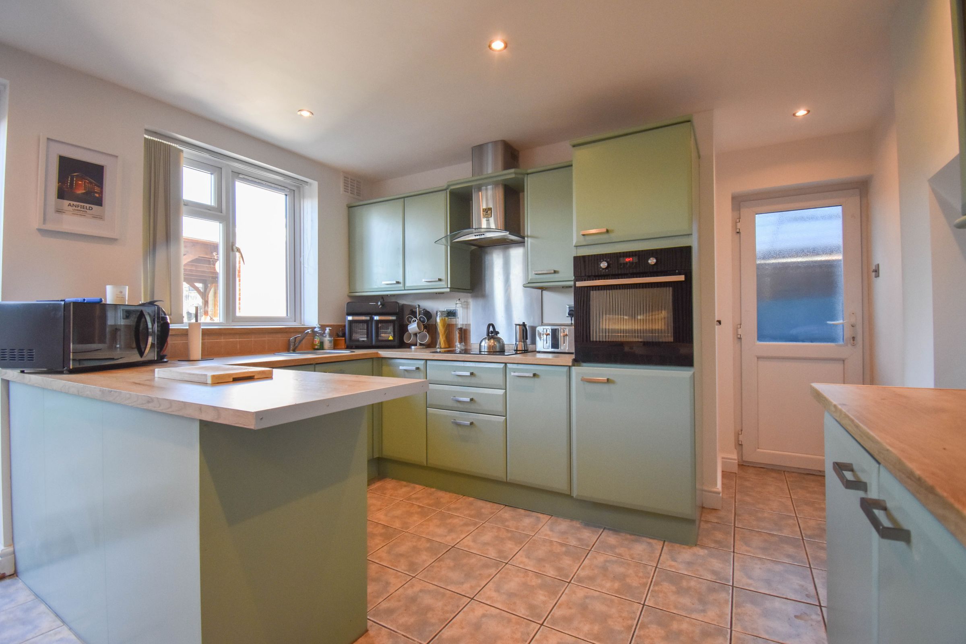
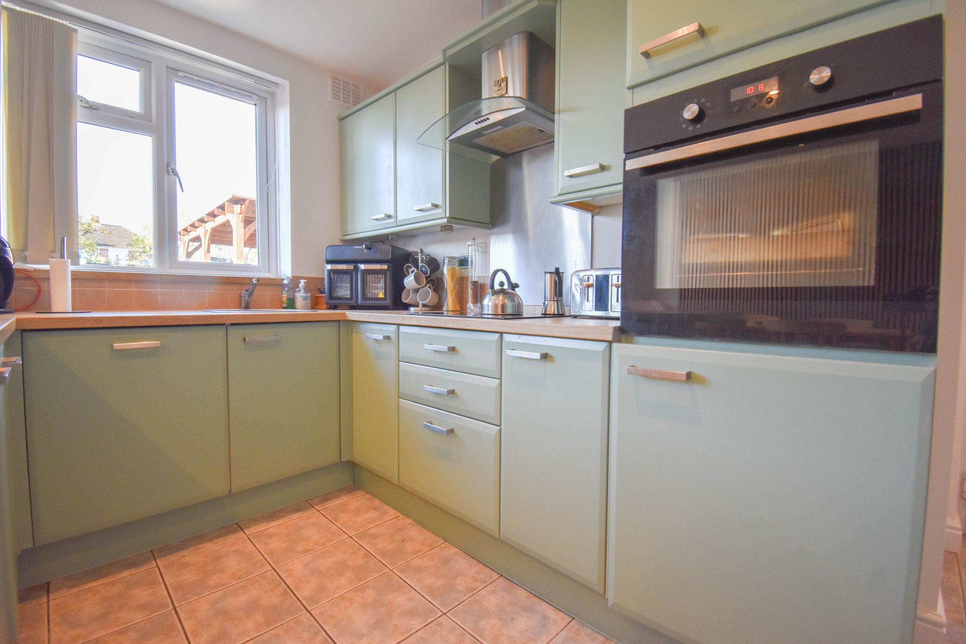
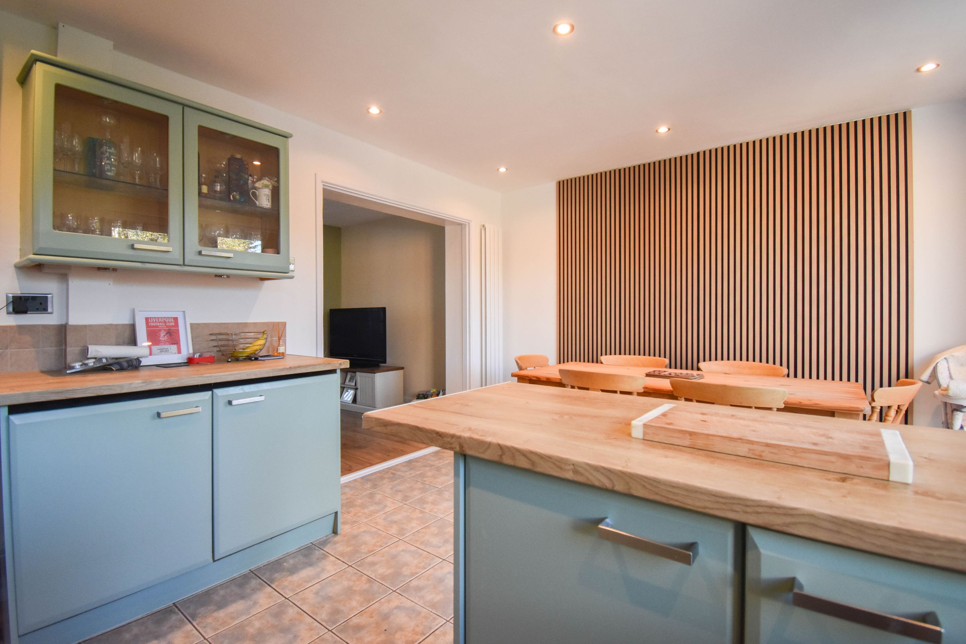
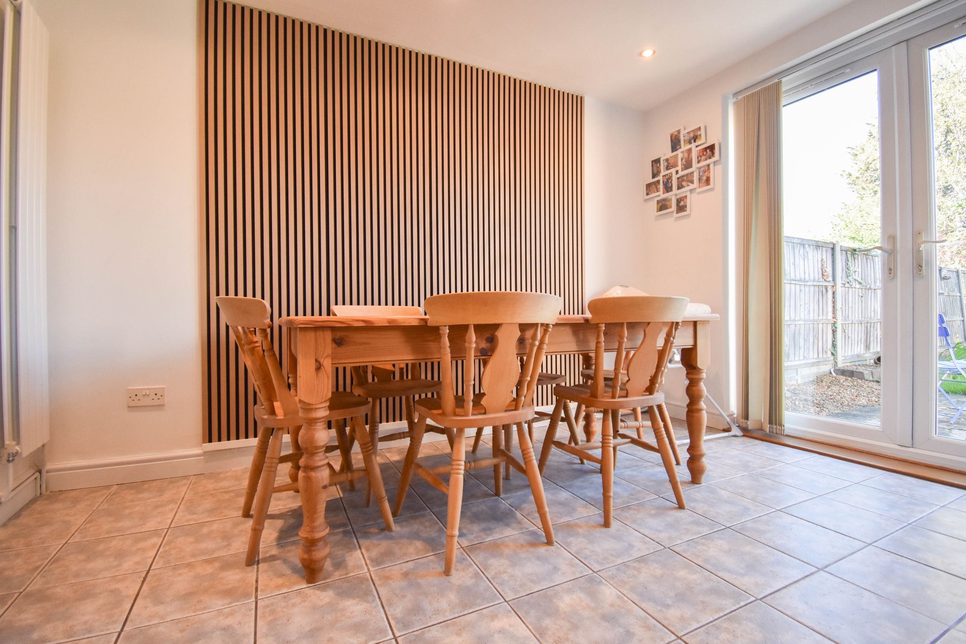
Extended kitchen/diner
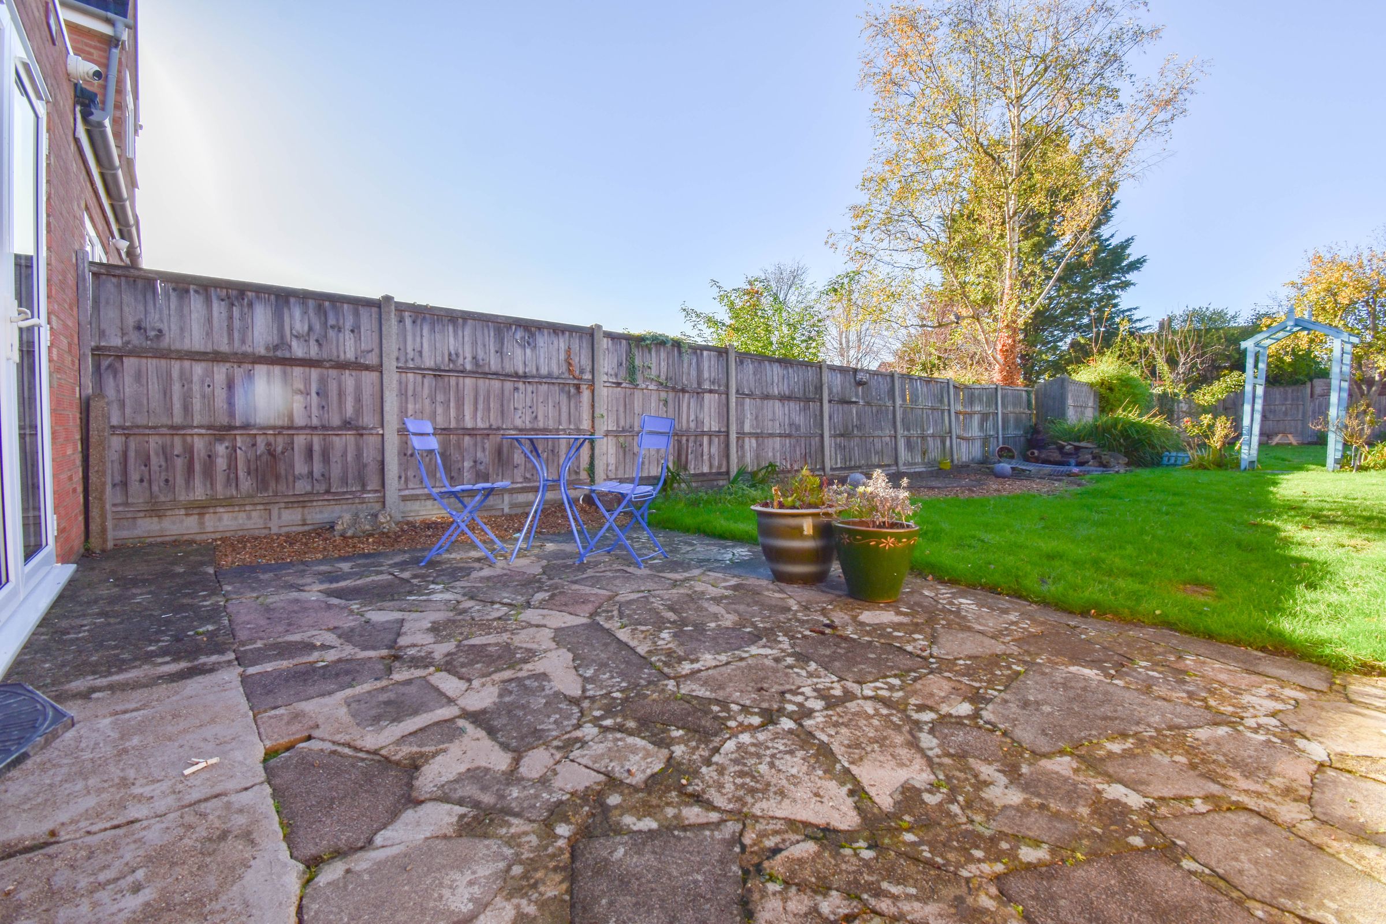
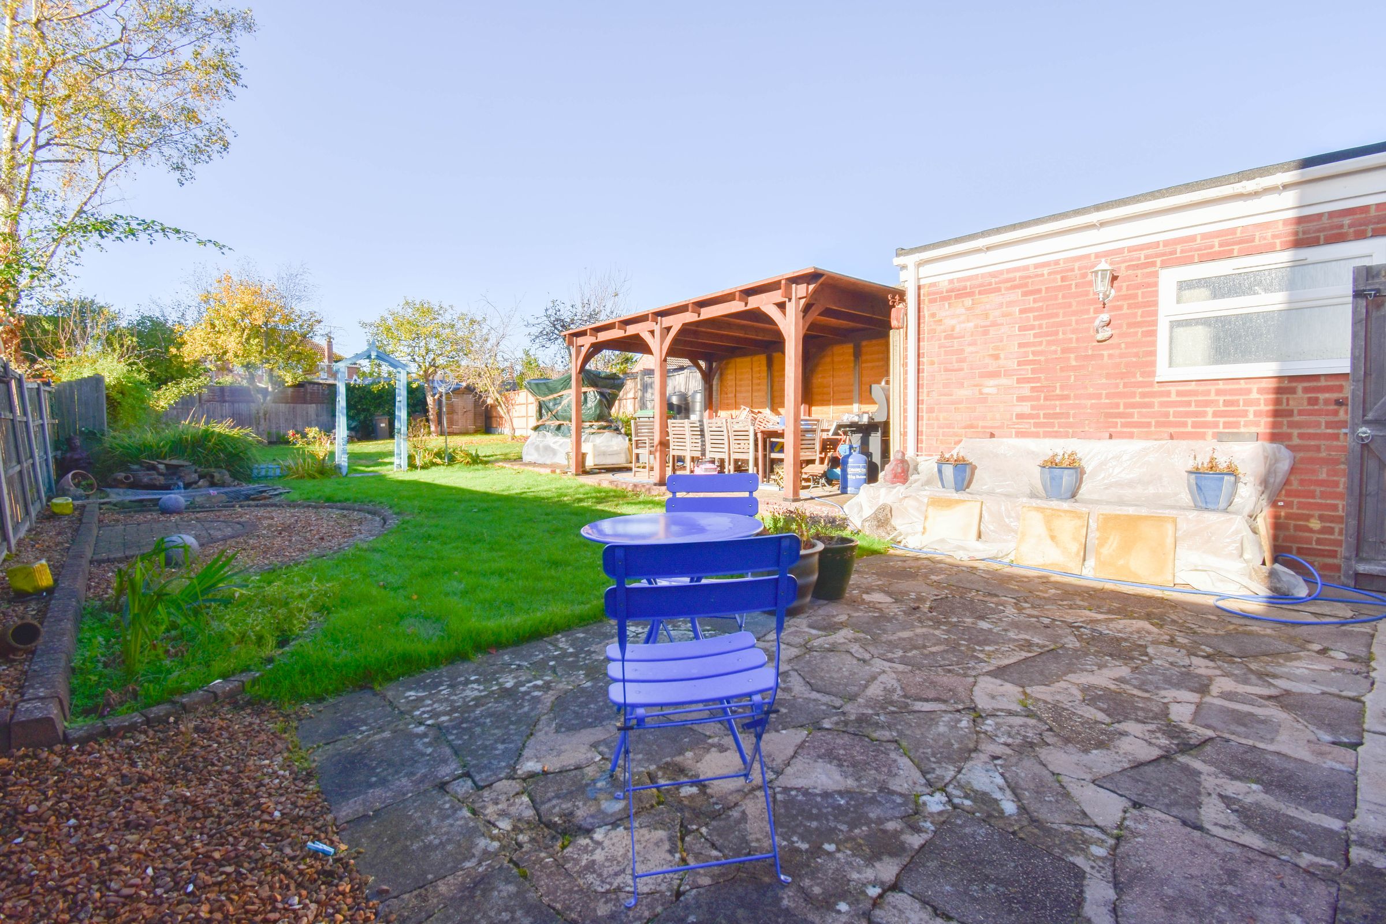
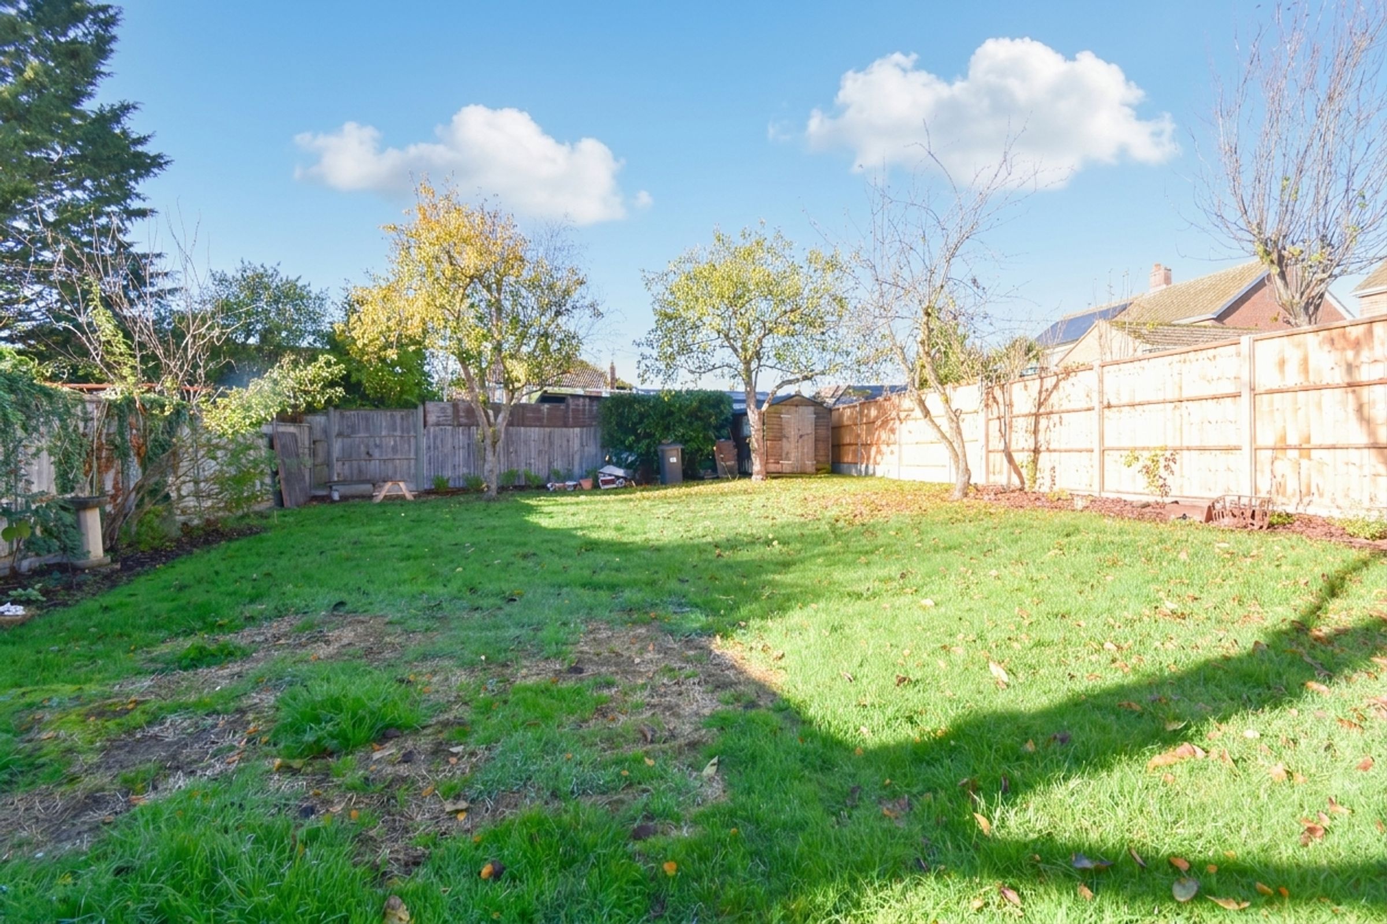
Large rear garden
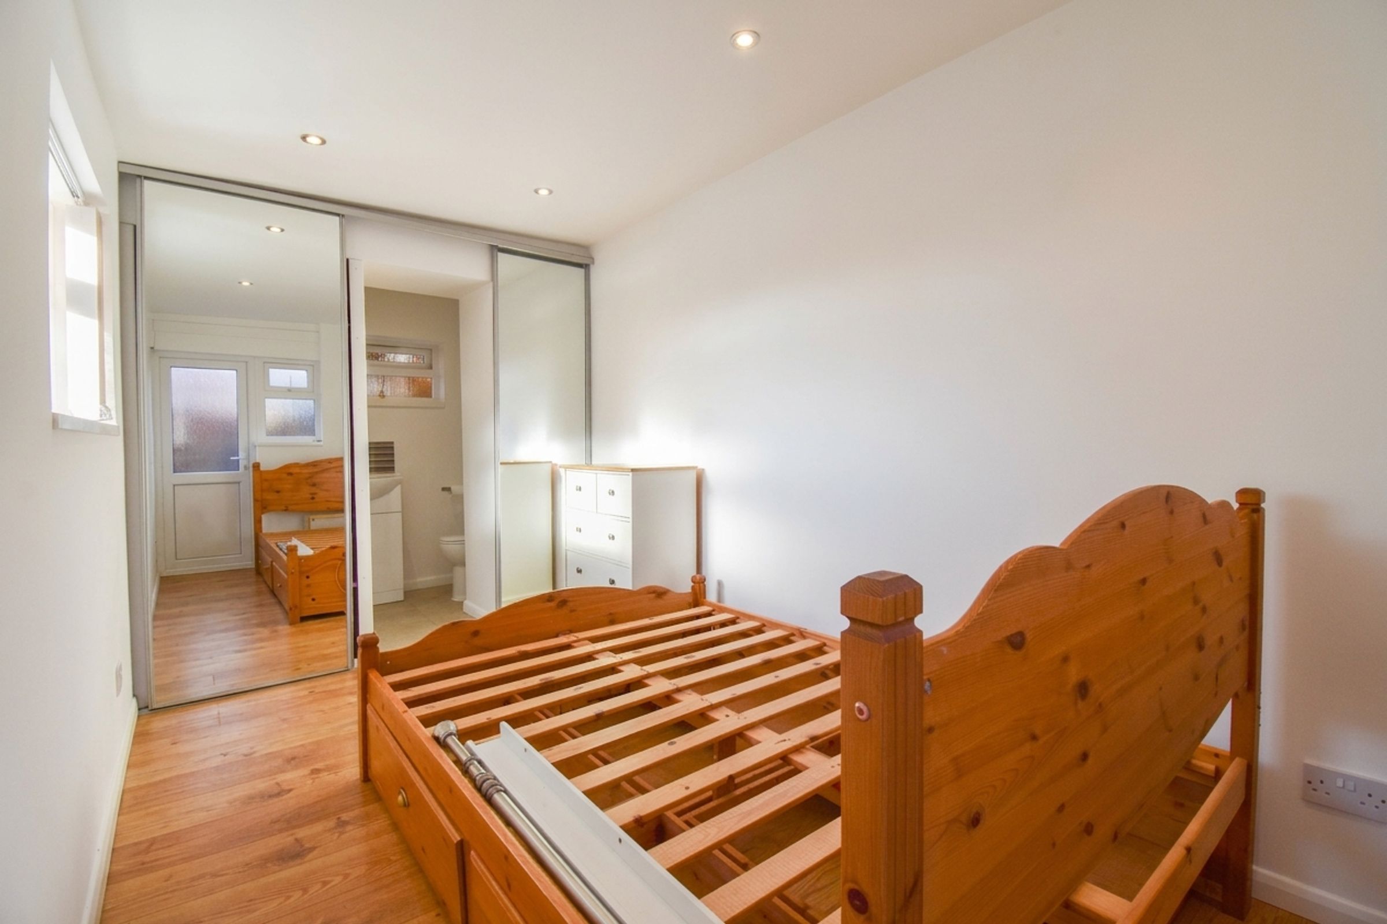
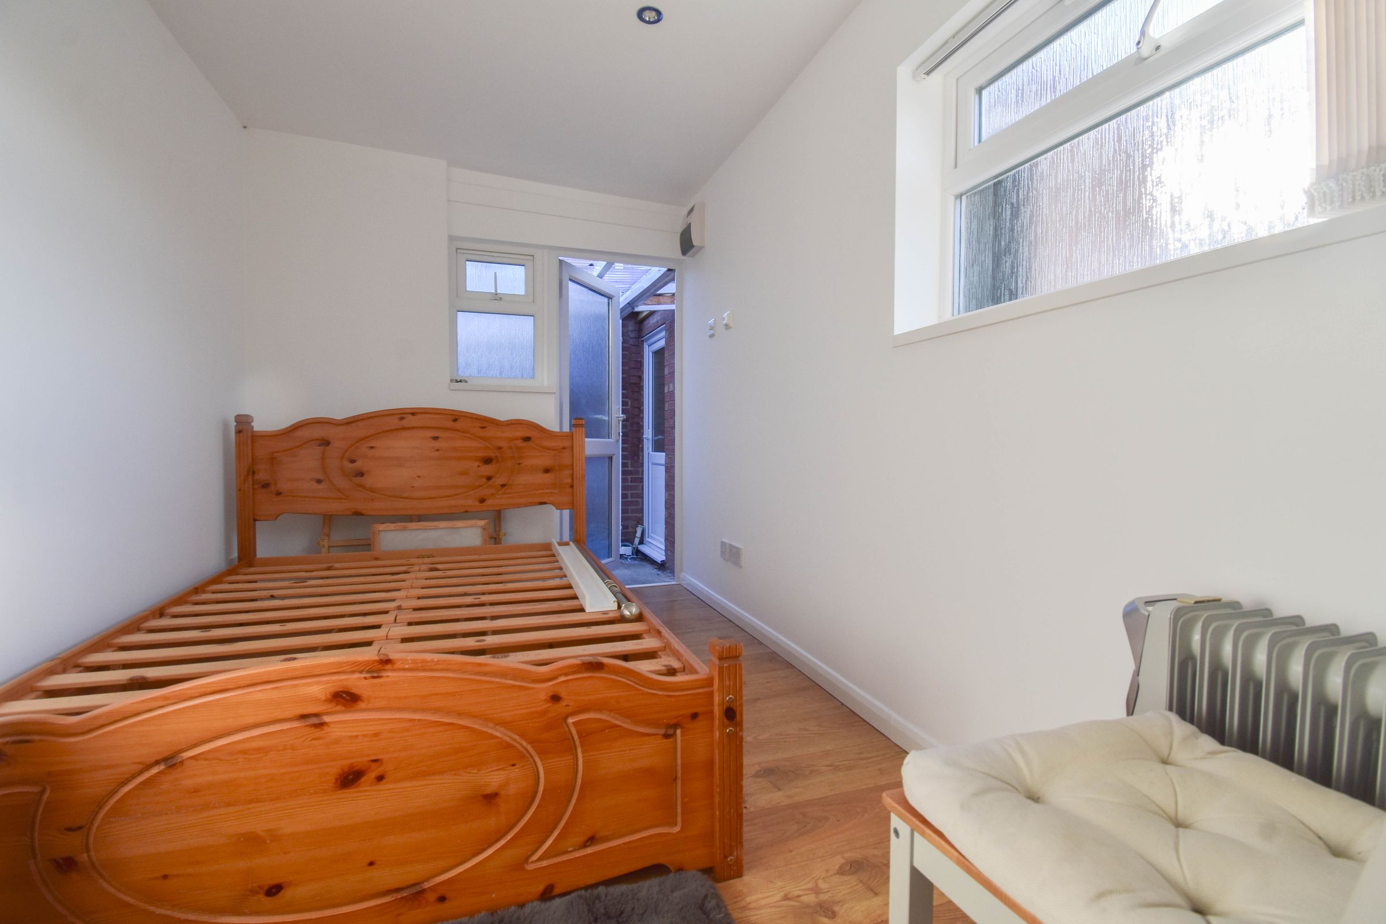
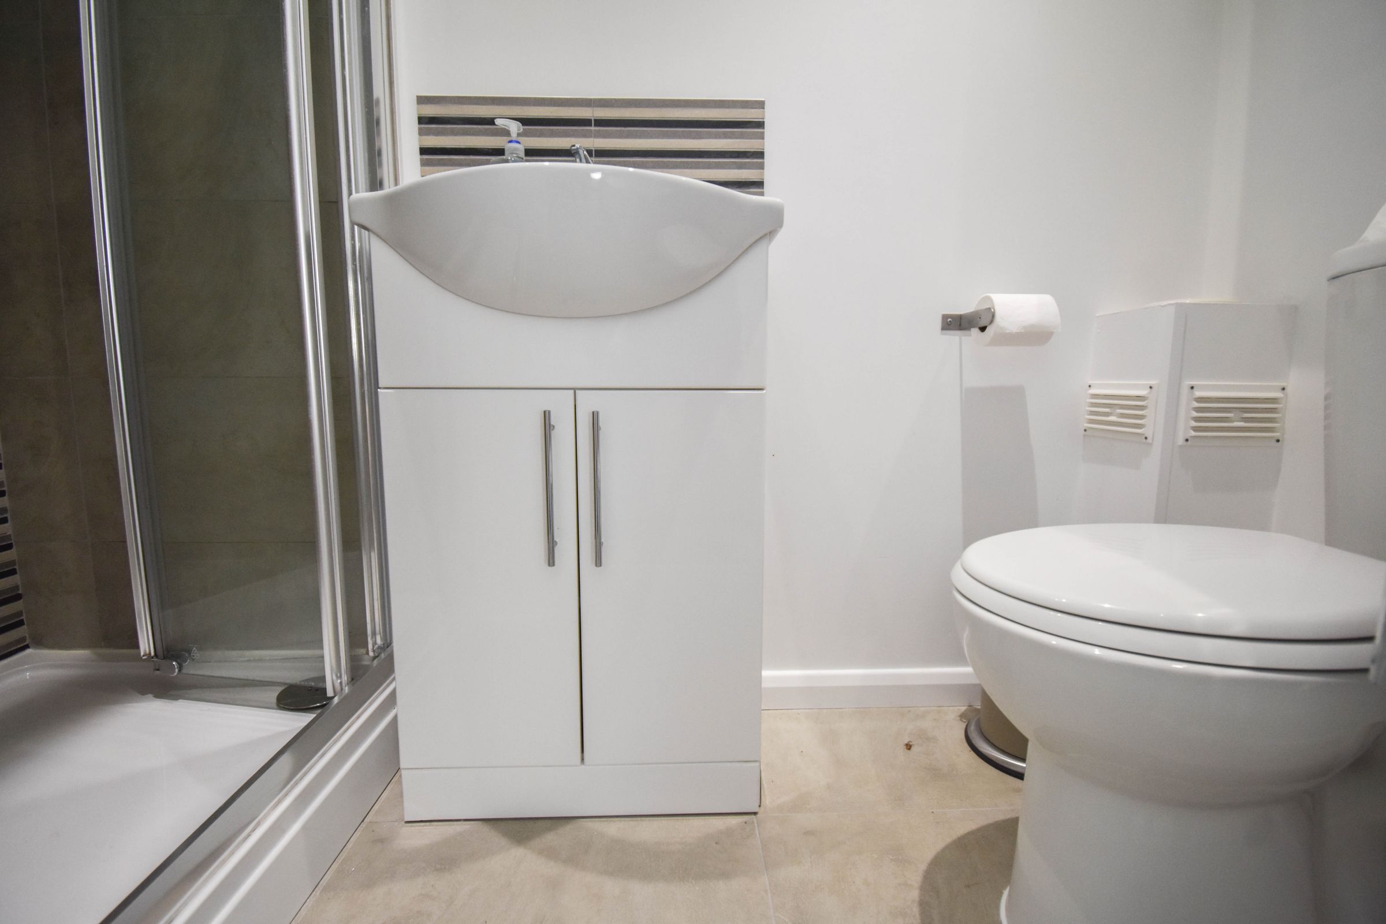
Garage Conversion with shower room
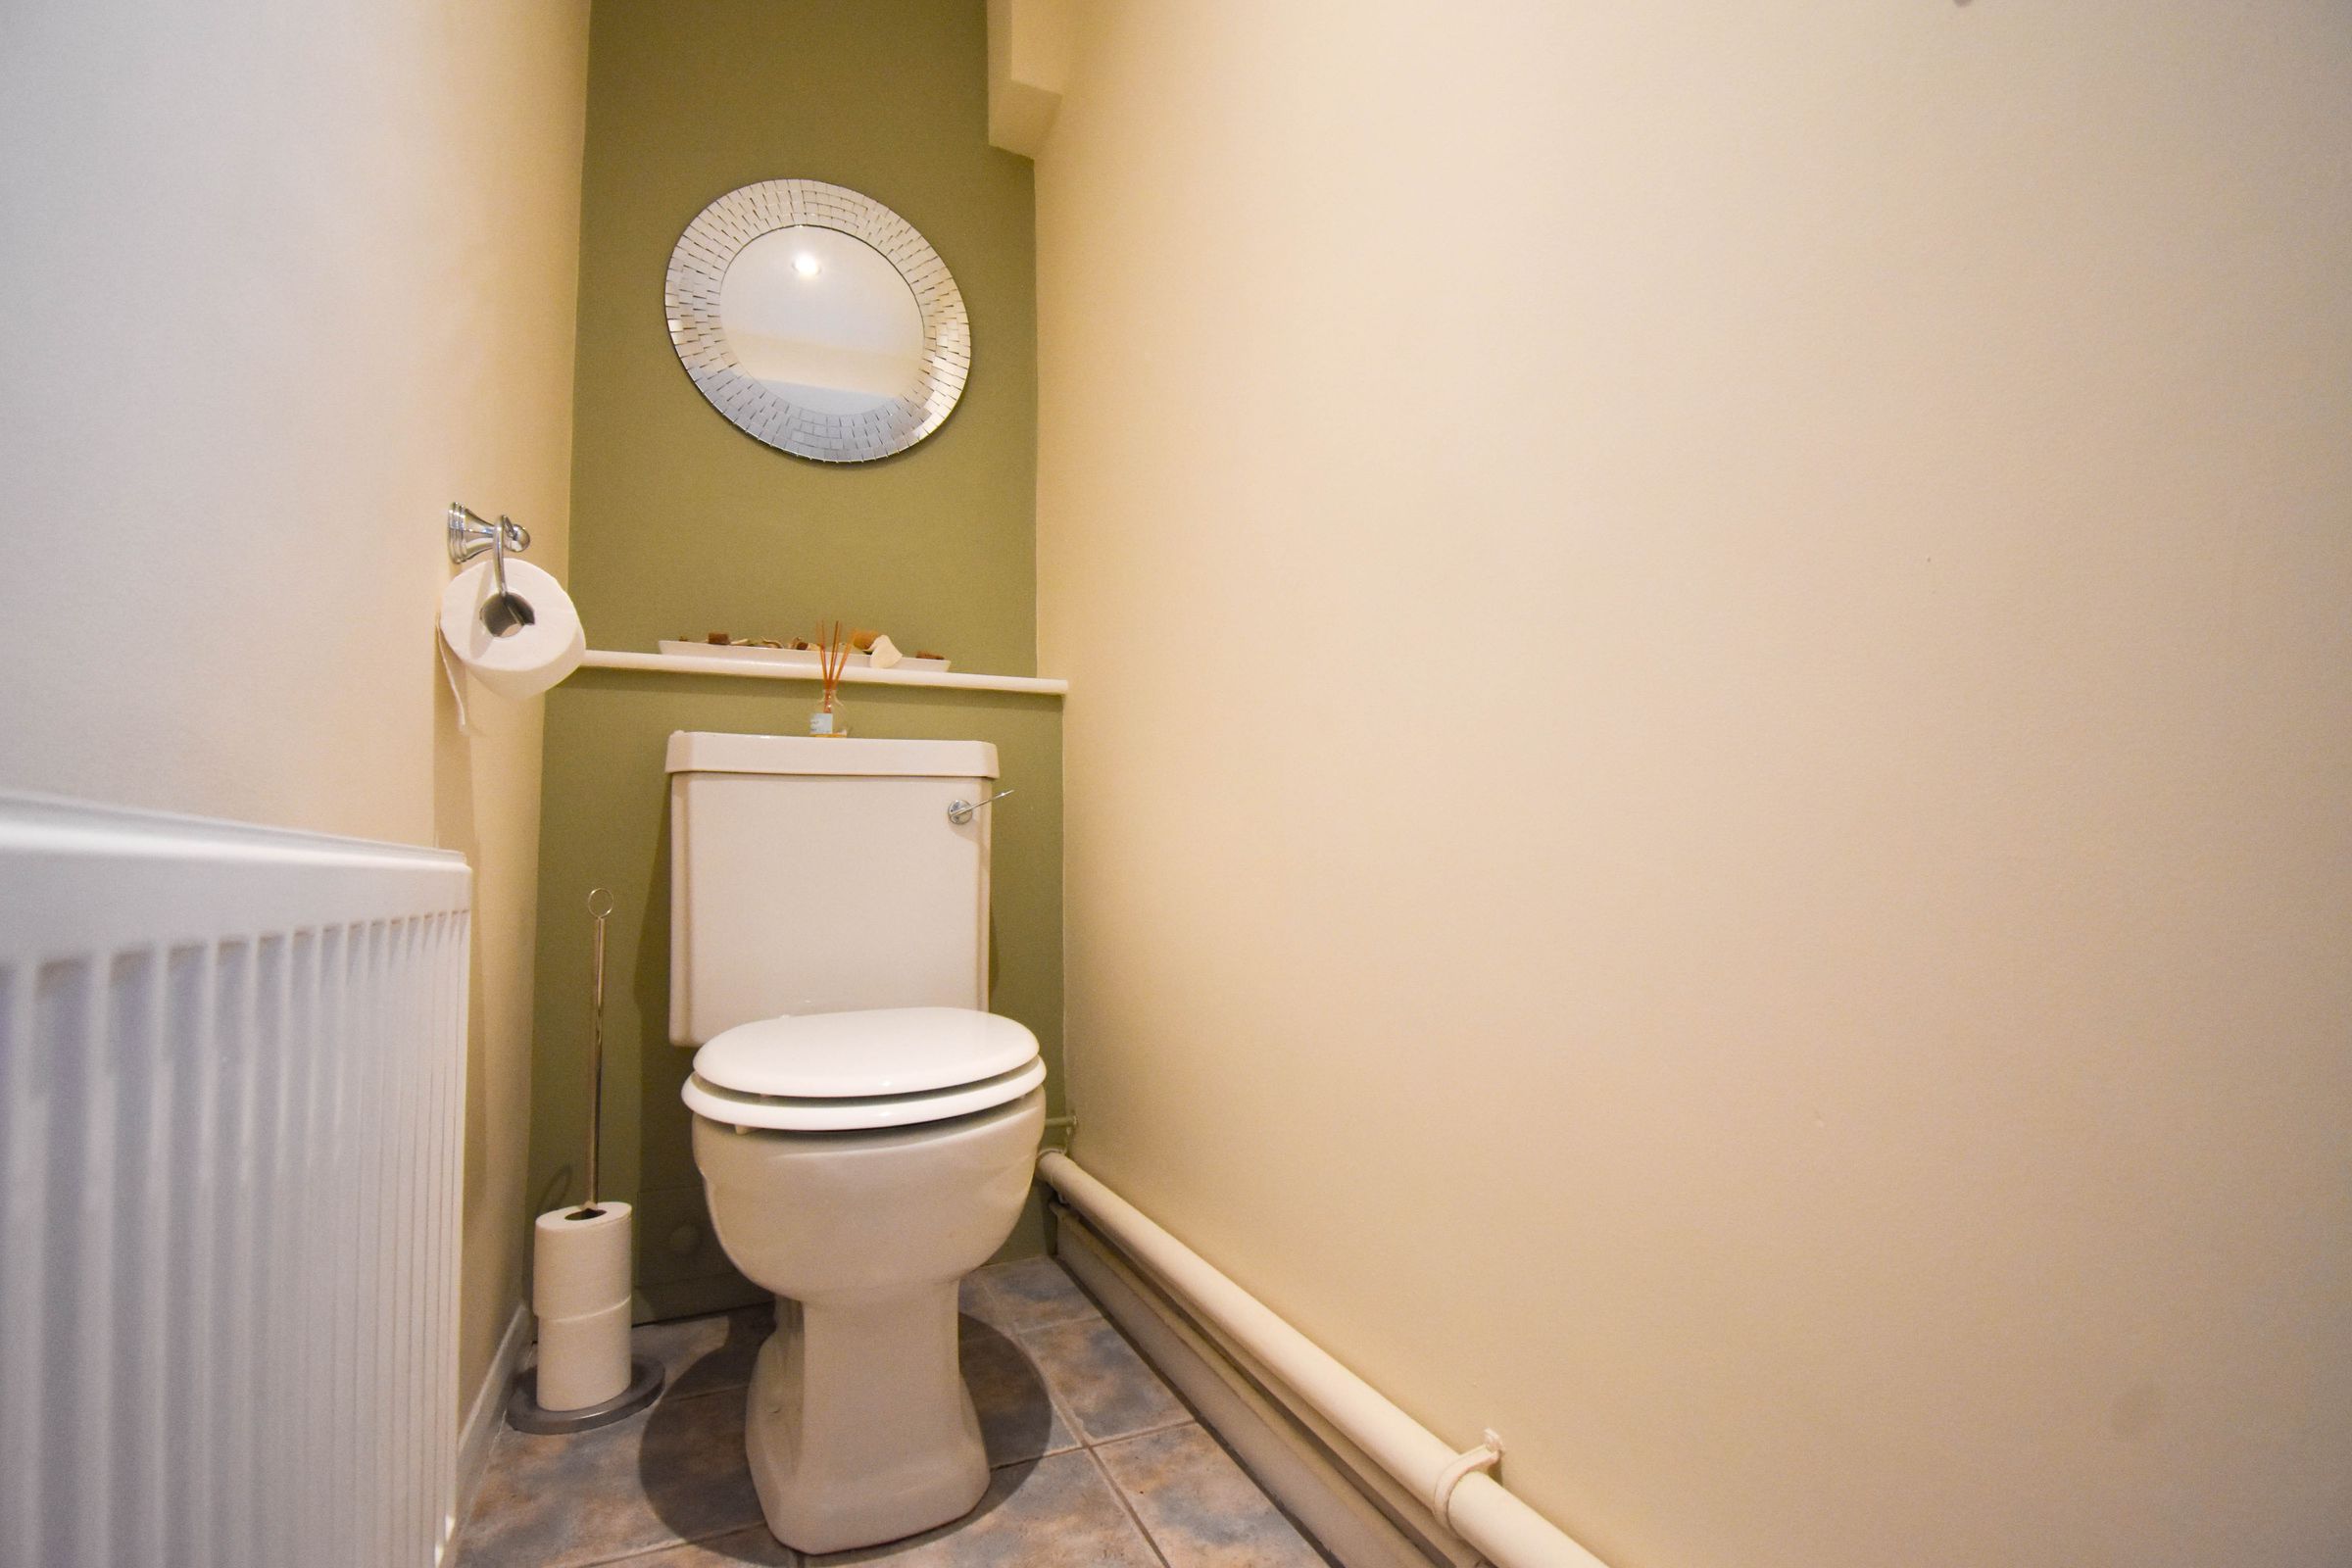
Ground floor WC
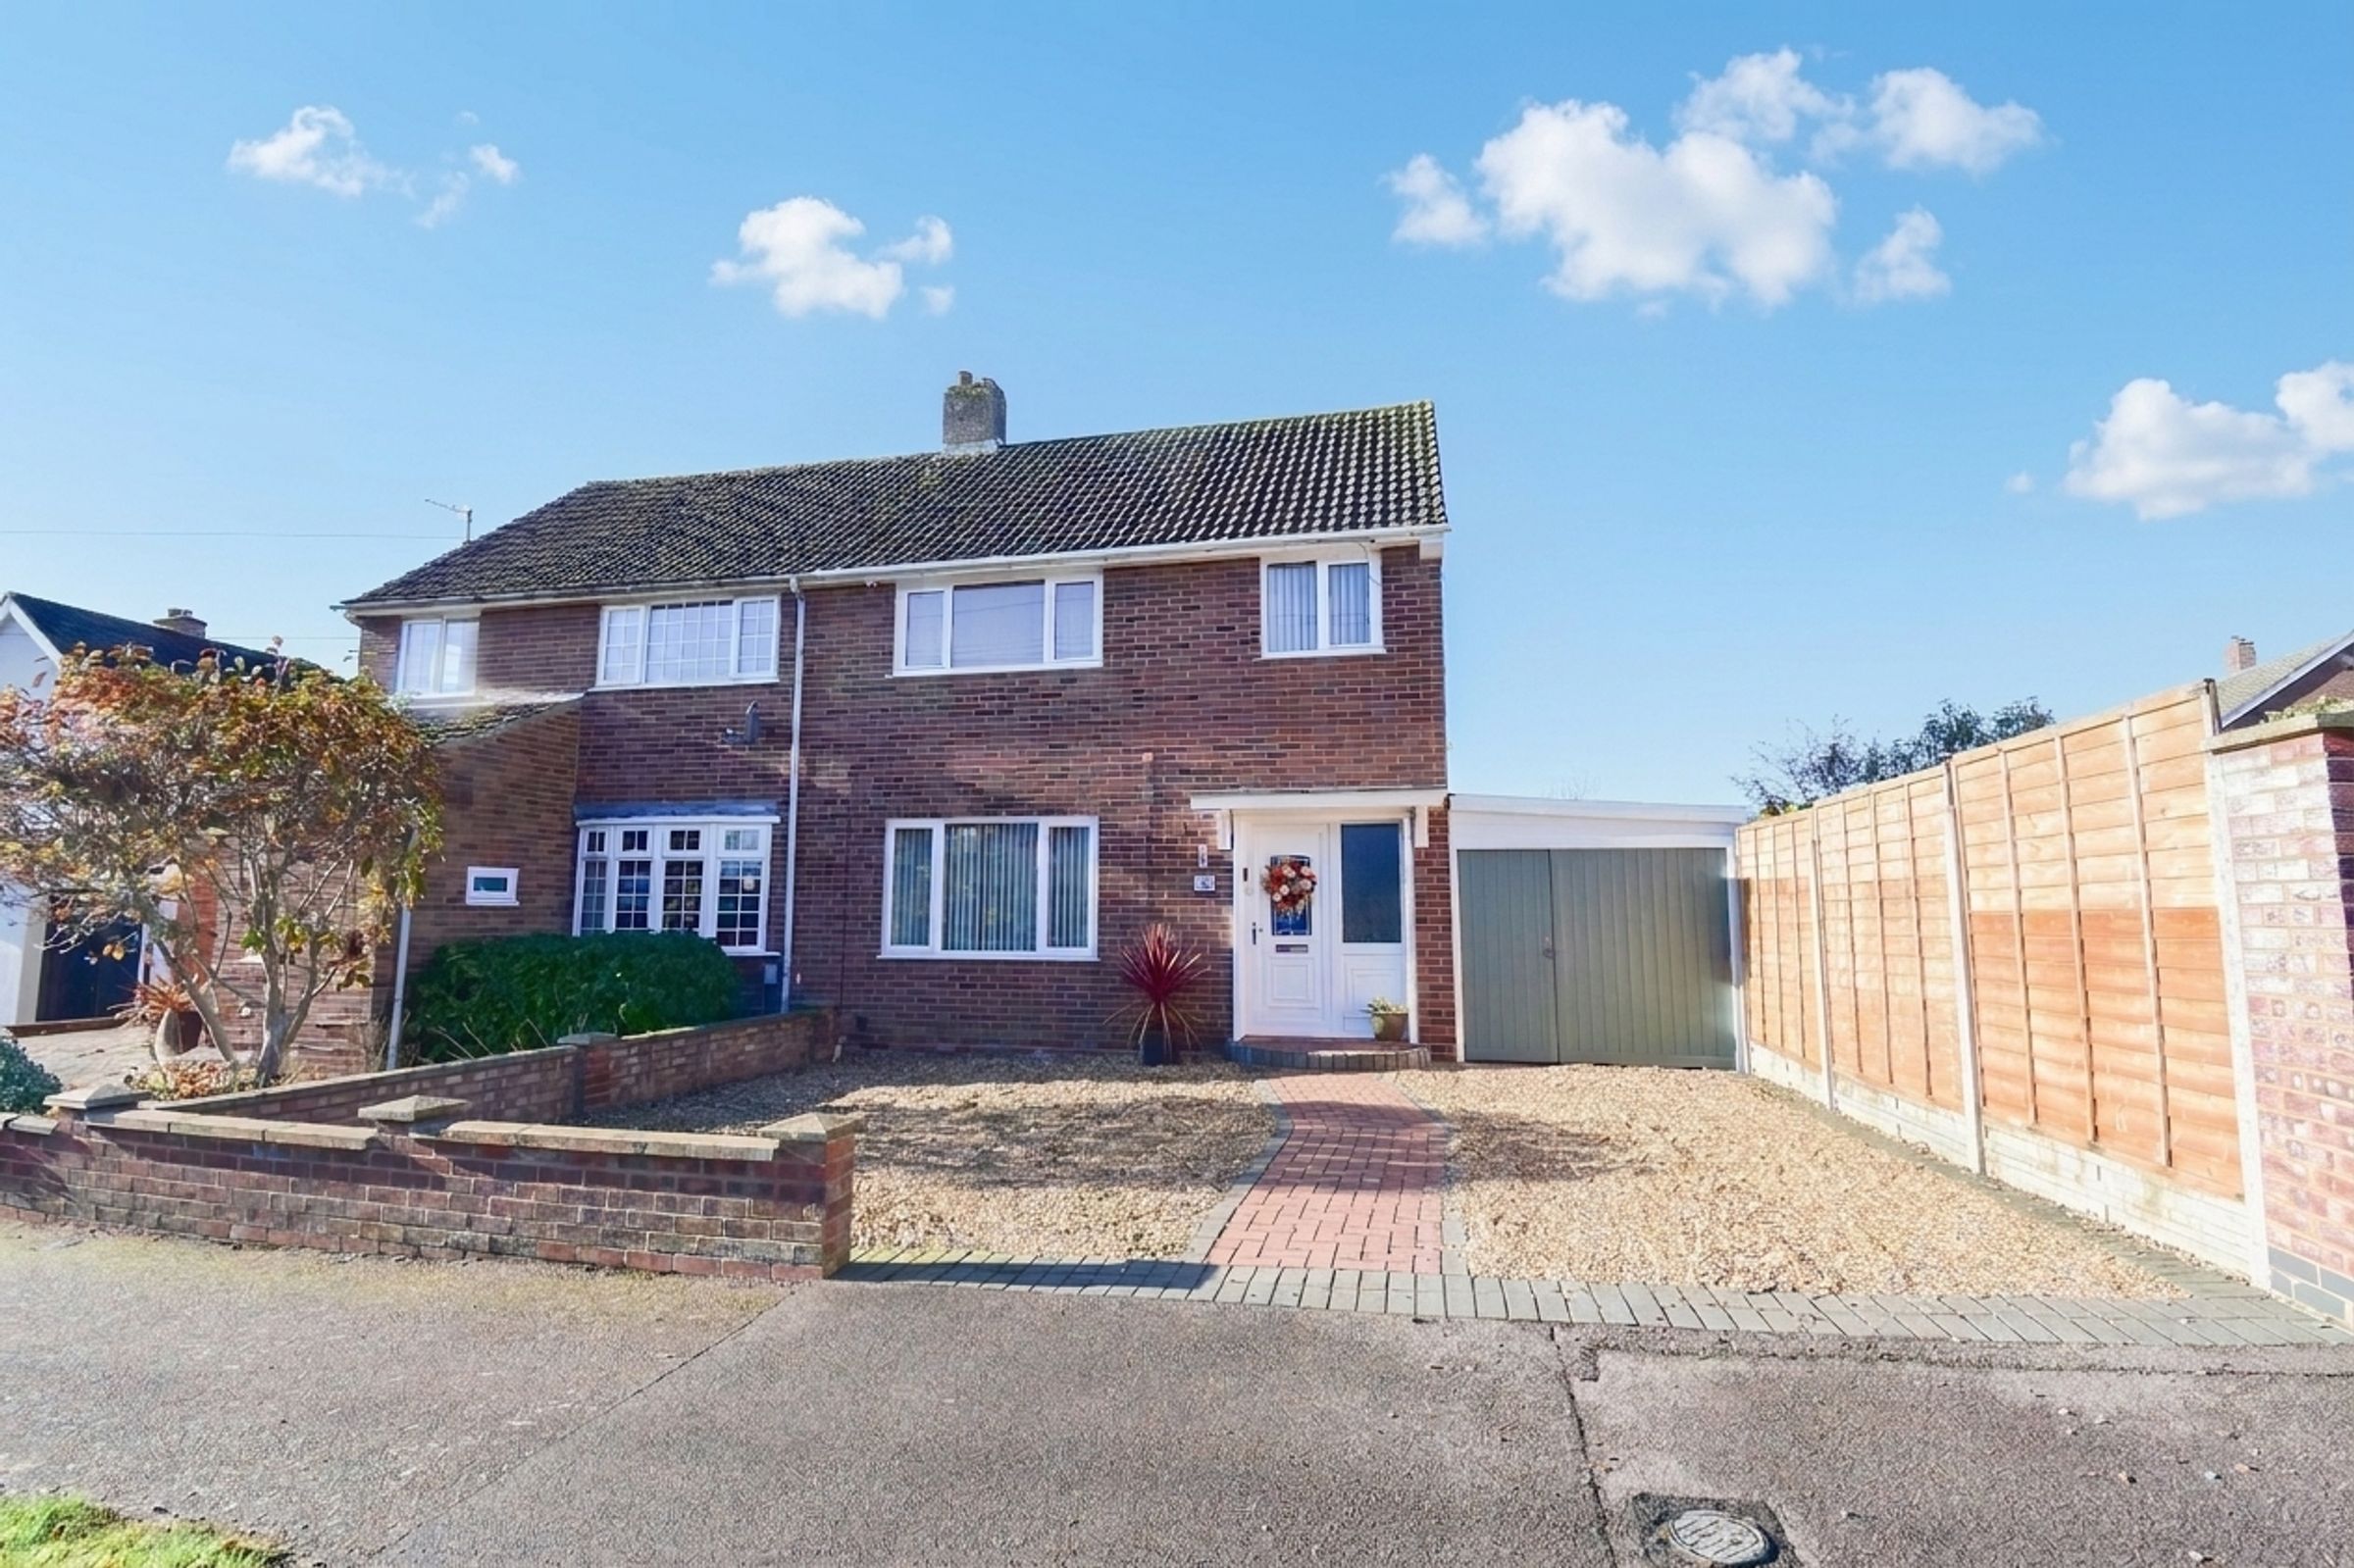
Off road parking
Close to local amenities
About this property
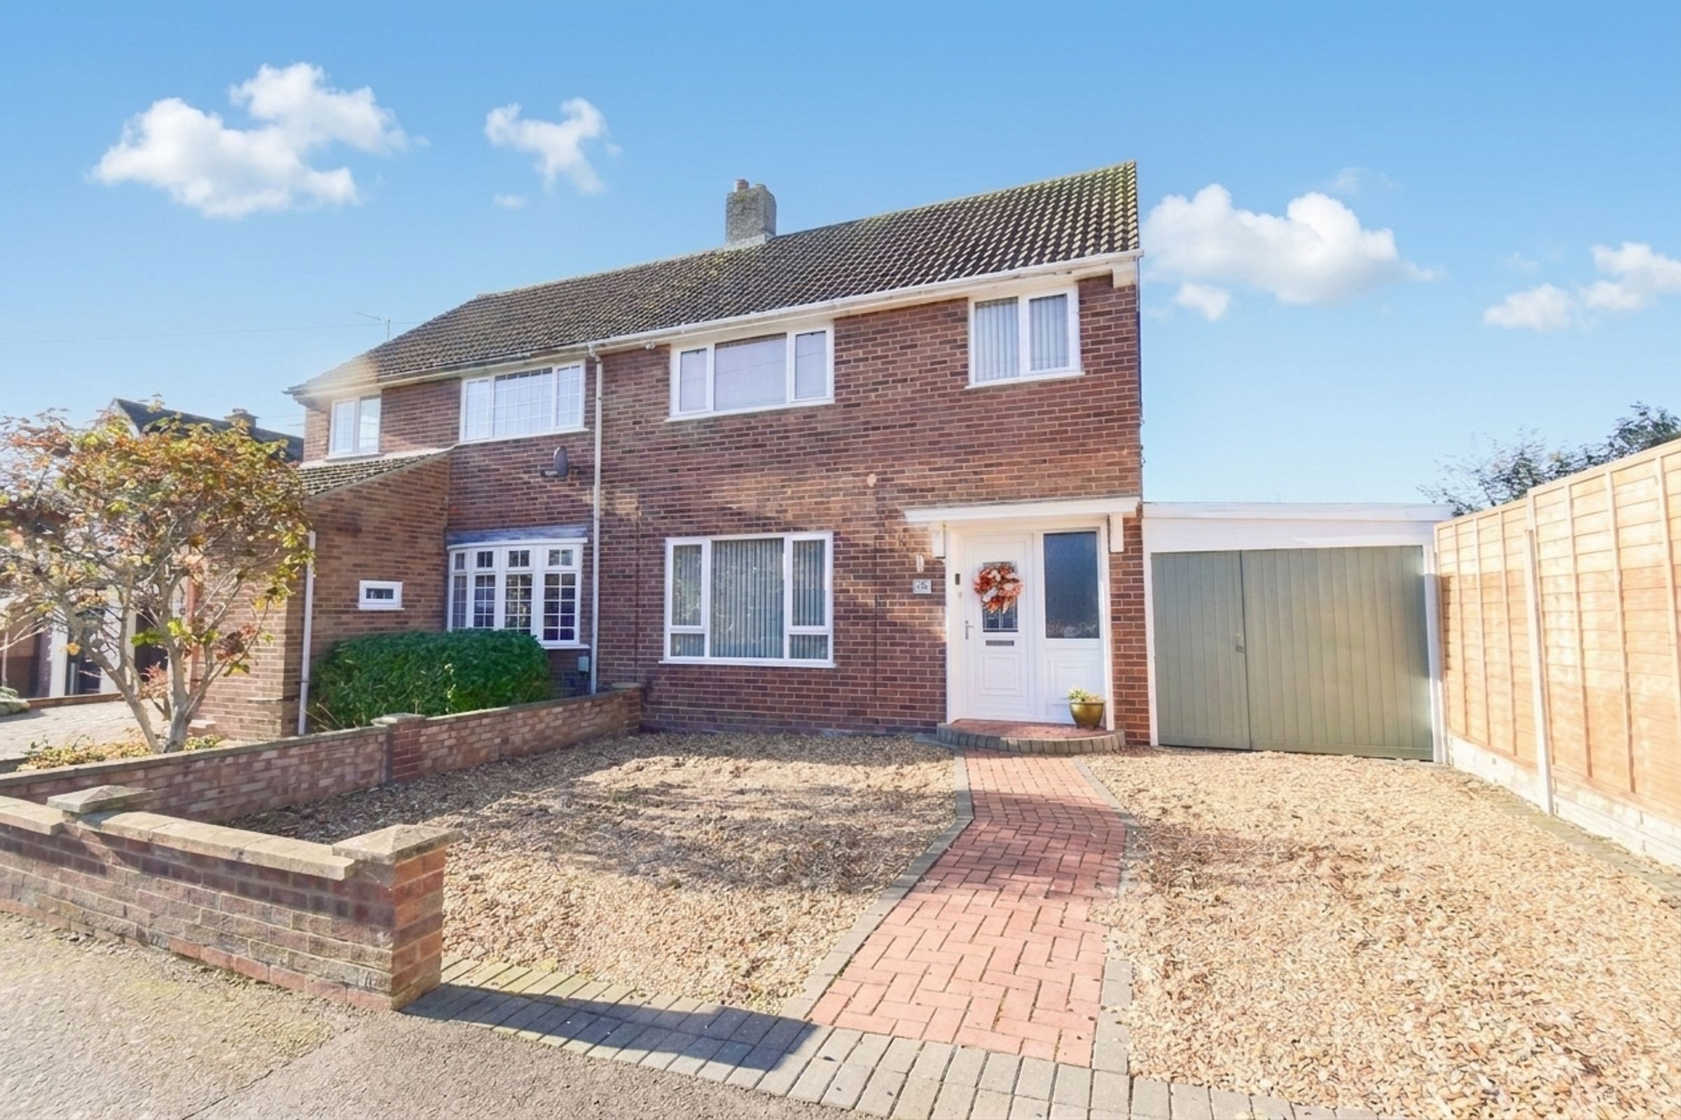
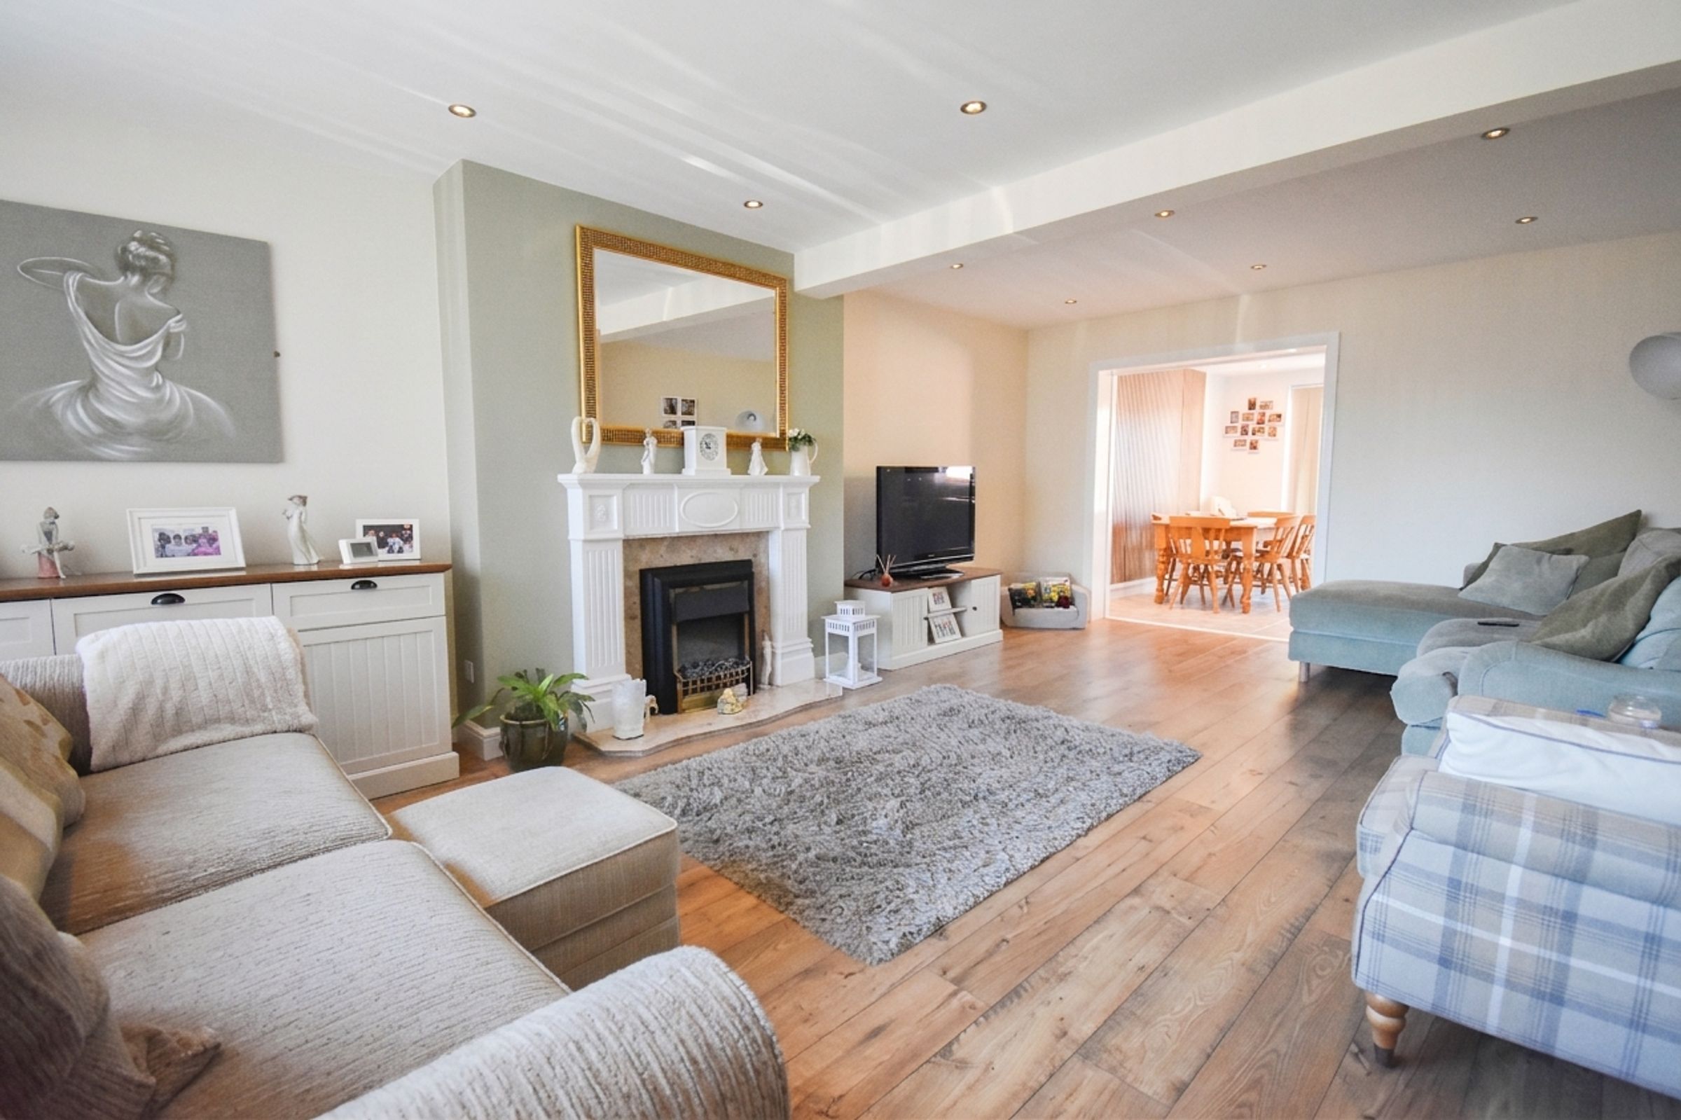
This well presented three bedroom semi detached house offers a versatile layout, generous living accommodation and a convenient location close to local amenities and schools. Extended to the rear, the property features a spacious kitchen and dining room, a sizeable front lounge, a ground floor WC and a converted garage with its own shower room.
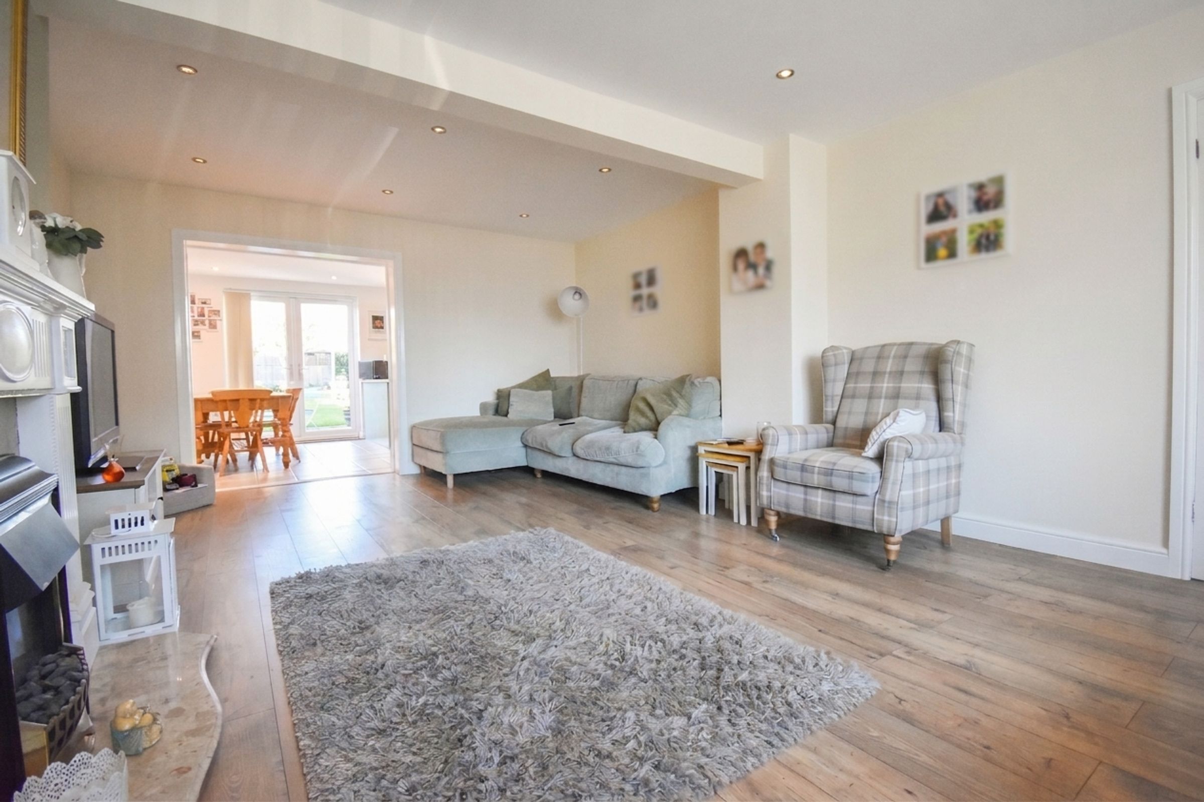
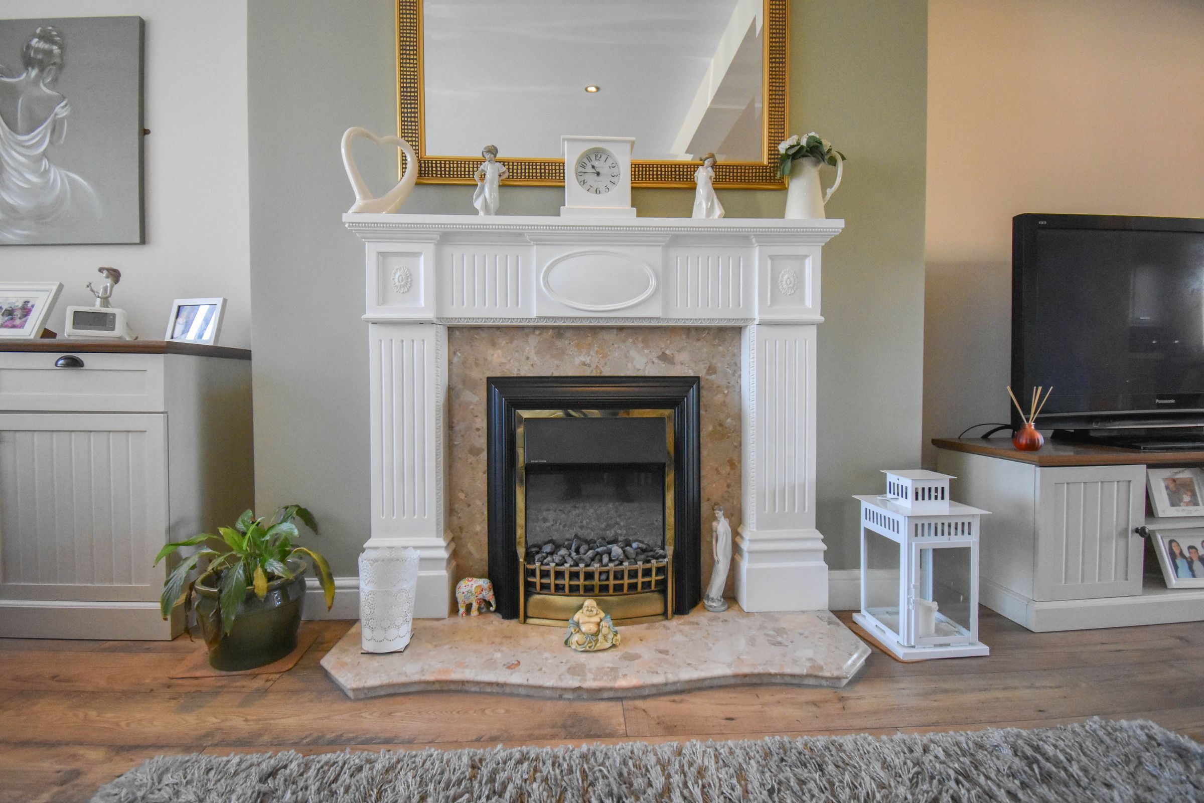
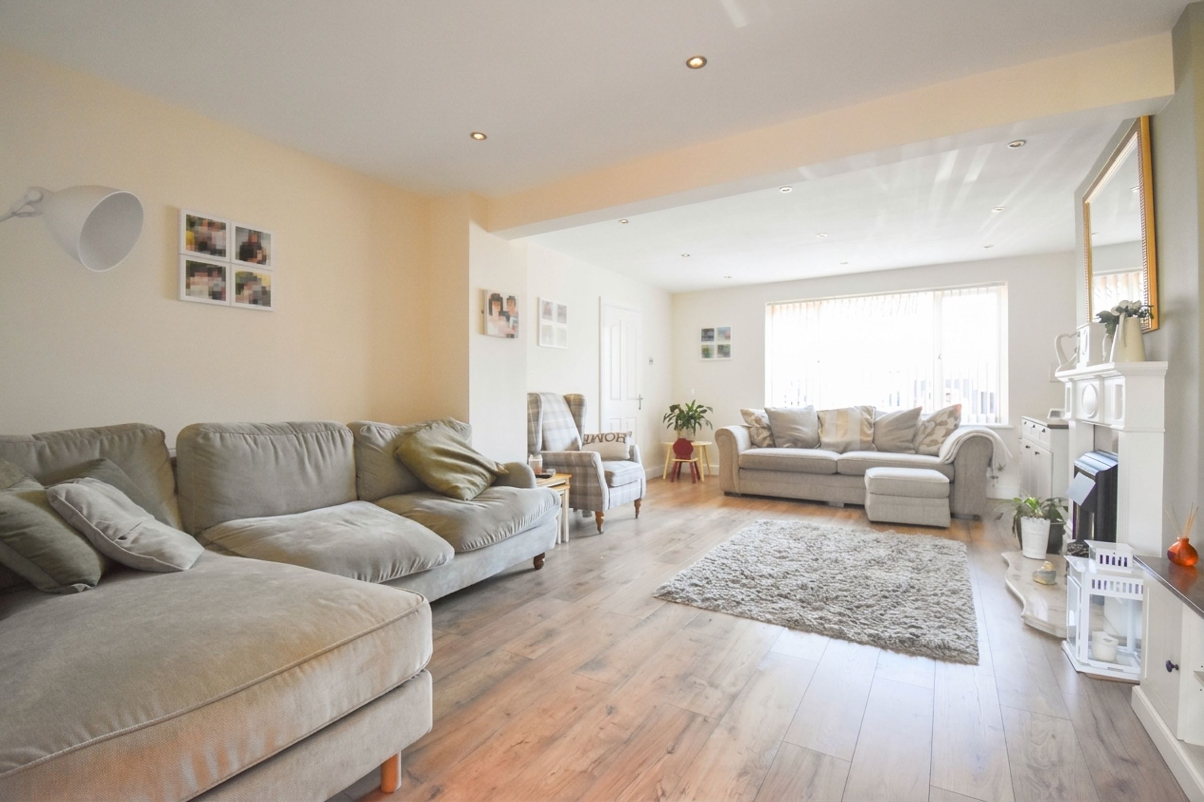
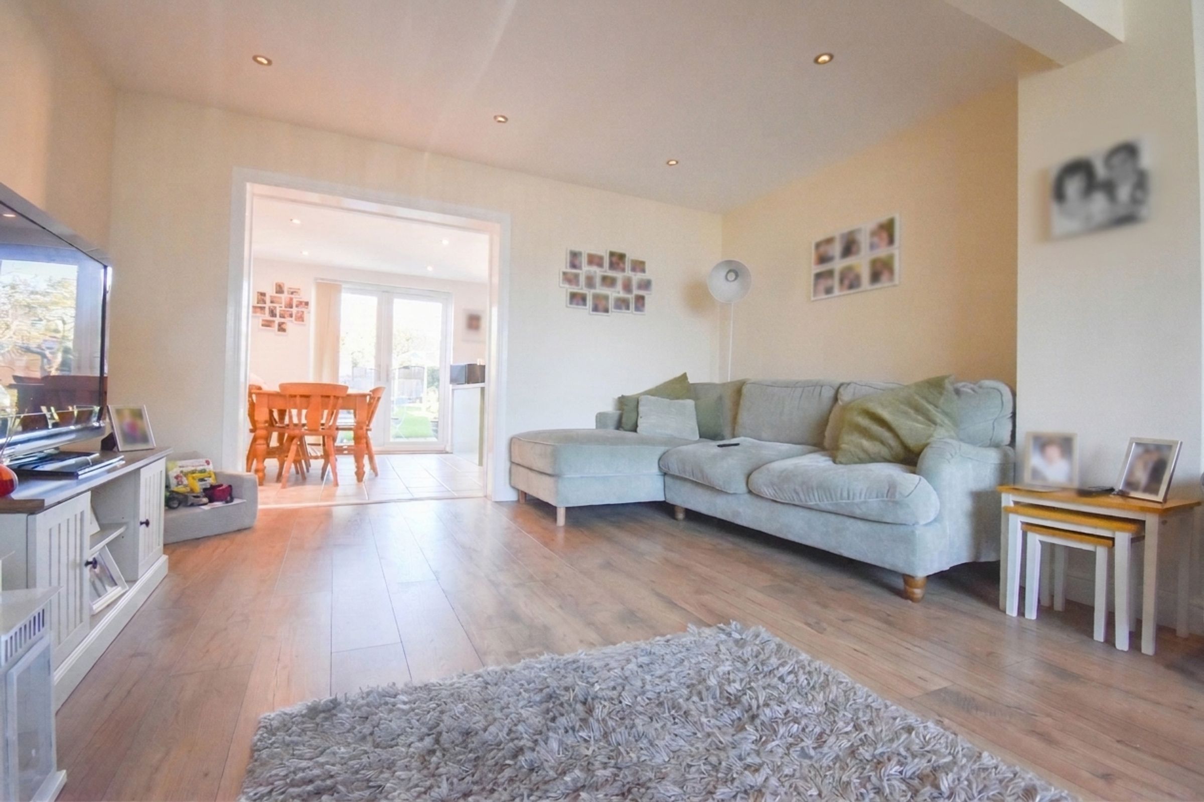
The accommodation is suited to a range of buyers, including families seeking room to grow and those looking for flexible space that can adapt to changing needs. The front lounge is tastefully decorated and provides a welcoming setting for relaxing, entertaining or spending time together. Its generous proportions allow for a comfortable seating arrangement, while the layout offers flexibility for a dining area if desired.
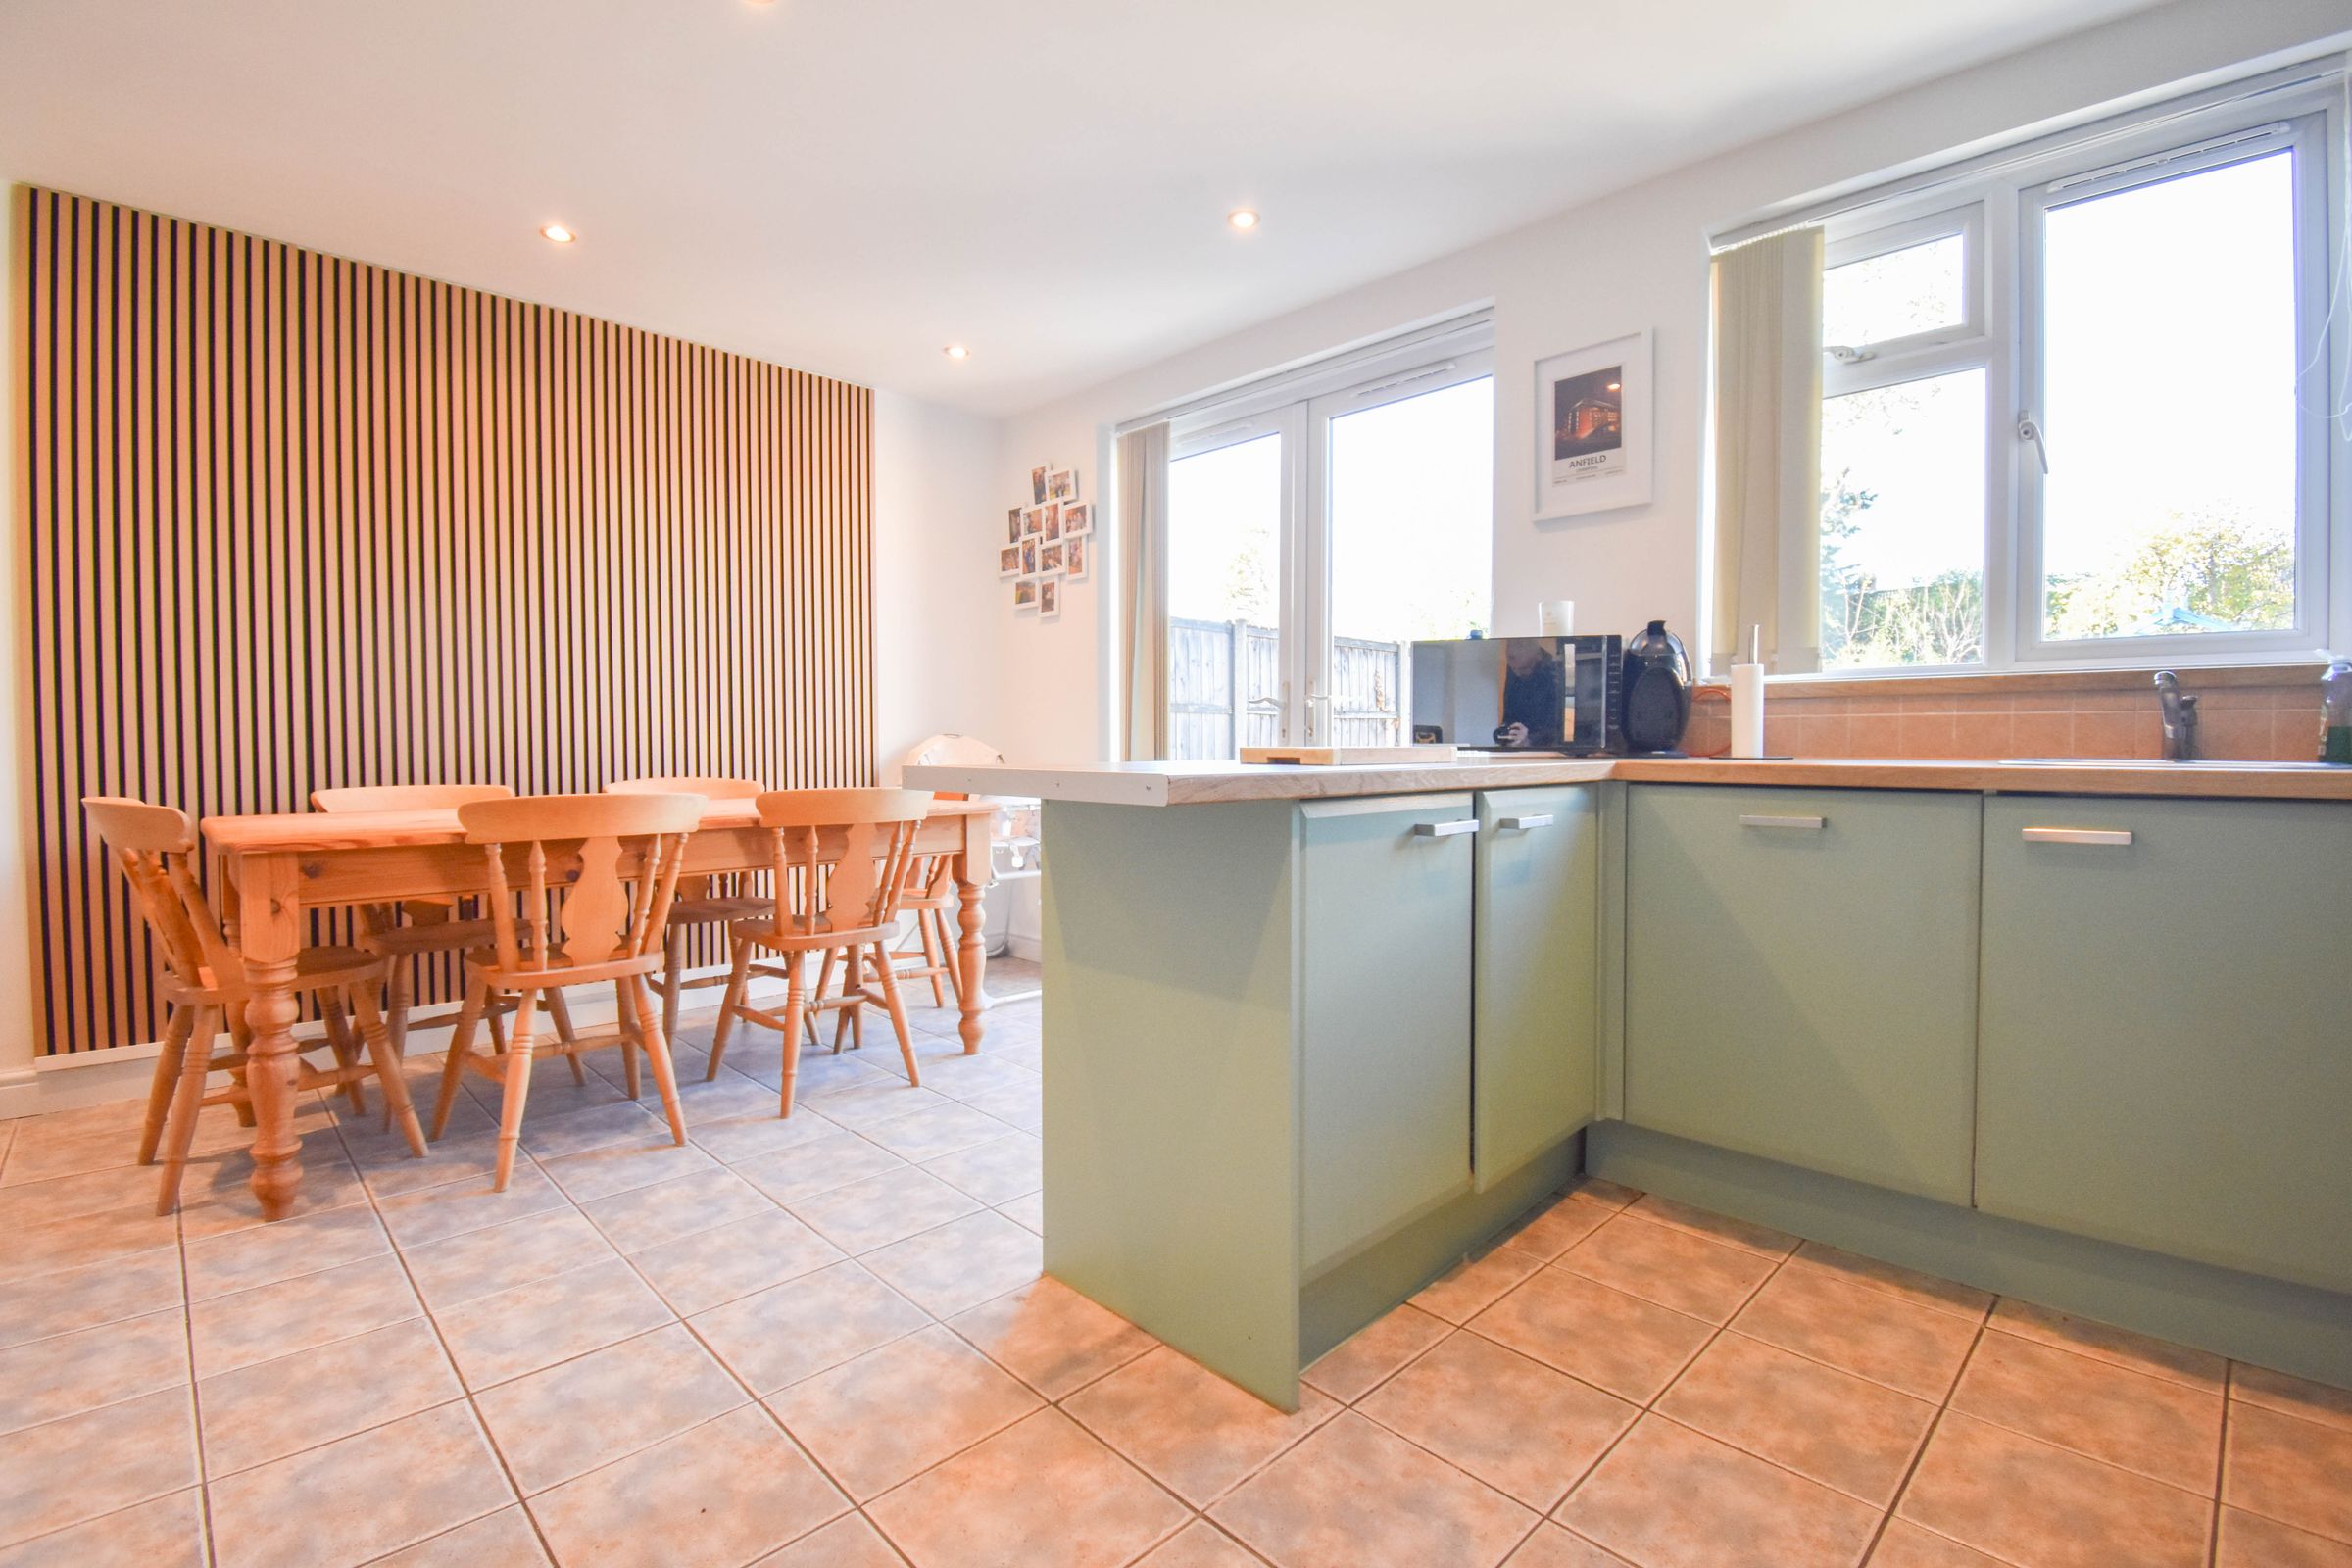
To the rear, the single storey extension creates an impressive kitchen and dining room, bringing together cooking, dining and everyday living in one spacious area. The kitchen offers plenty of storage, helping to keep work surfaces clear and everyday essentials organised. A breakfast bar provides an informal place to enjoy a morning coffee, a quick meal or conversation while preparing food, while the dining area offers space for more formal meals and family gatherings. The extended layout gives this room a sense of space and makes it a practical focal point for the home. A ground floor WC adds further convenience for residents and visitors.
The converted garage is a particularly useful addition, offering adaptable accommodation with a shower room. It could be used as an annexe, subject to any necessary permissions, or arranged to suit other requirements, such as a home office for business use, hobby room or additional living space. This flexibility makes the property appealing to buyers who need a degree of separation between different activities within the home.
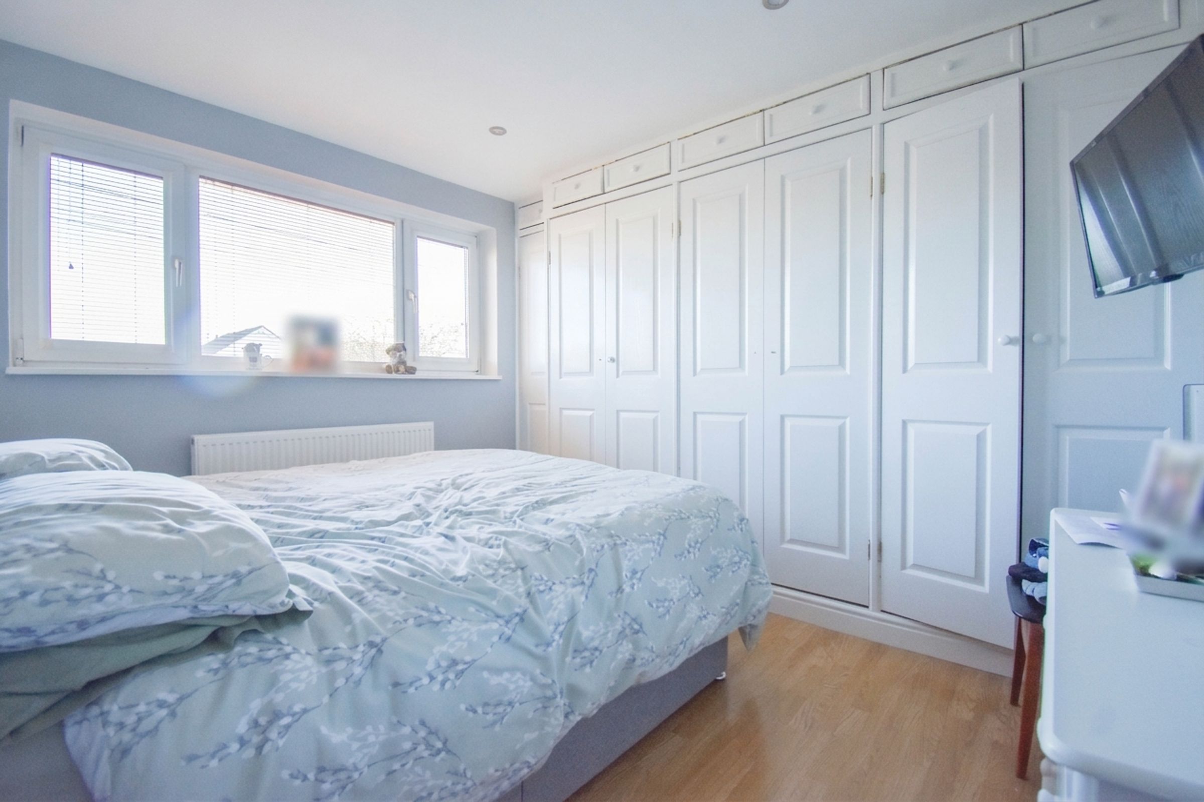
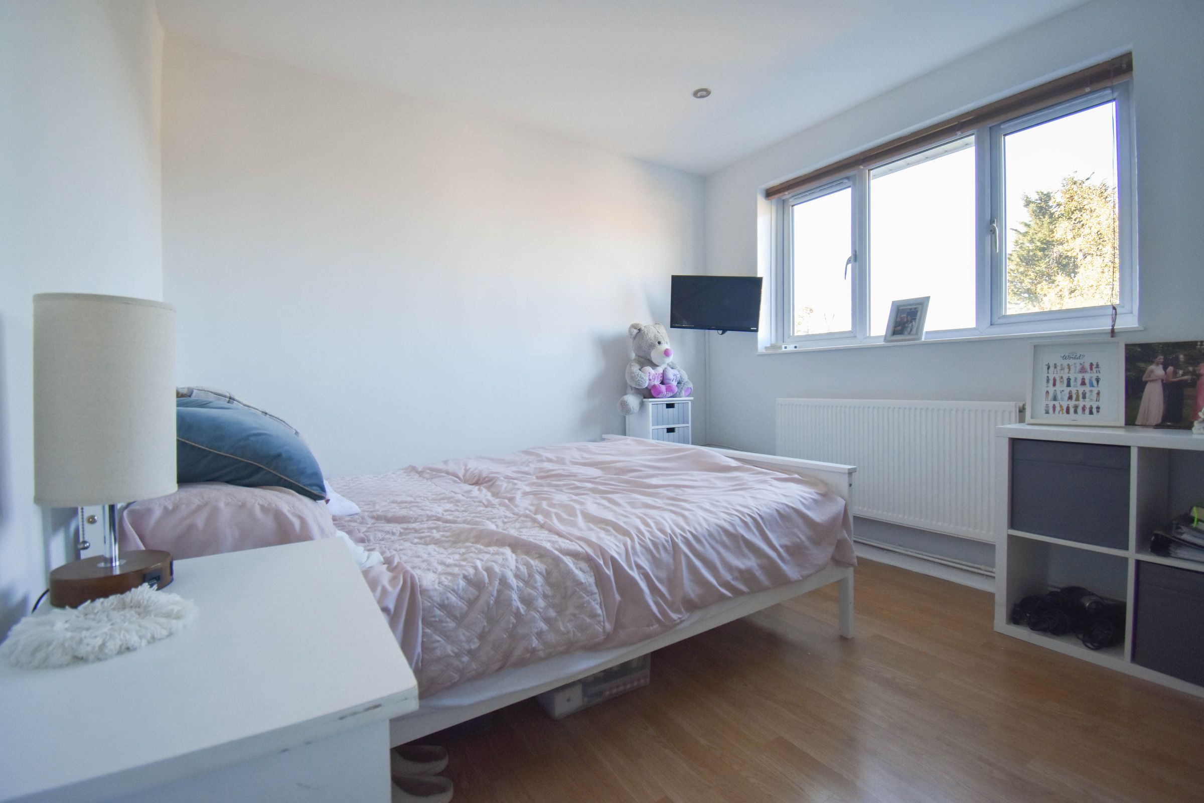
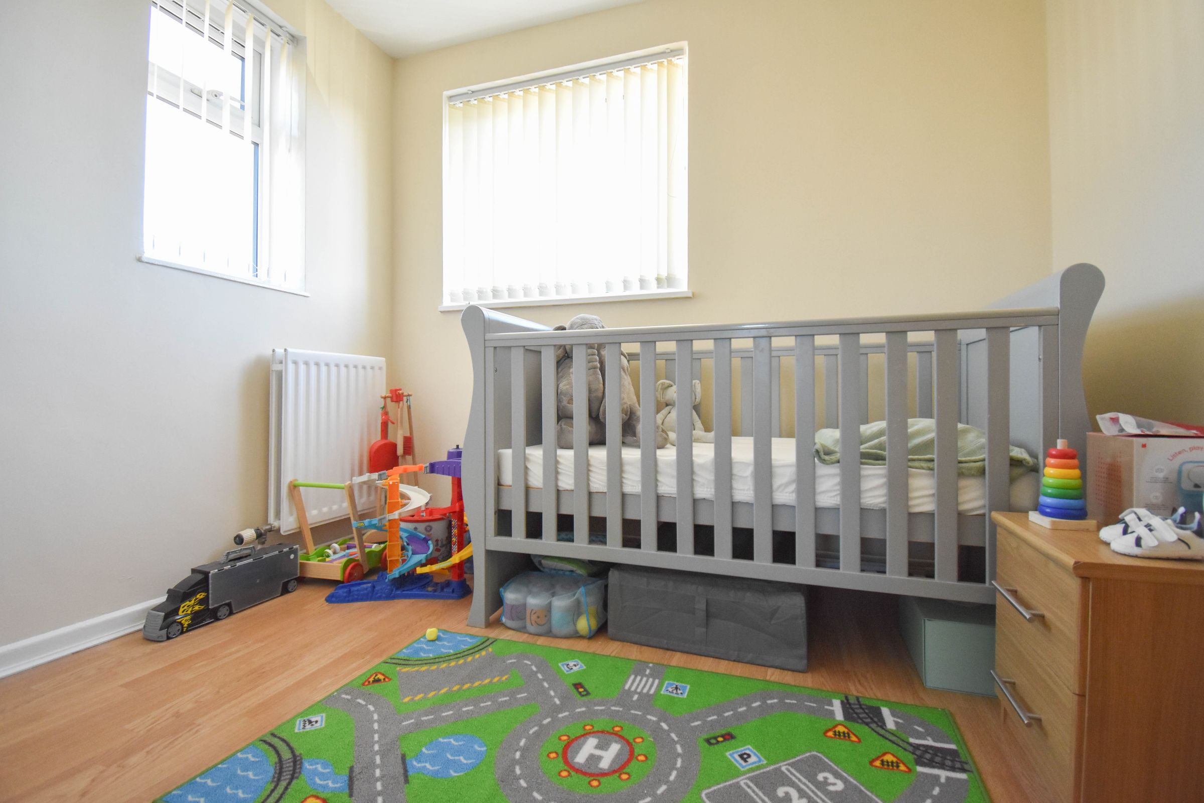
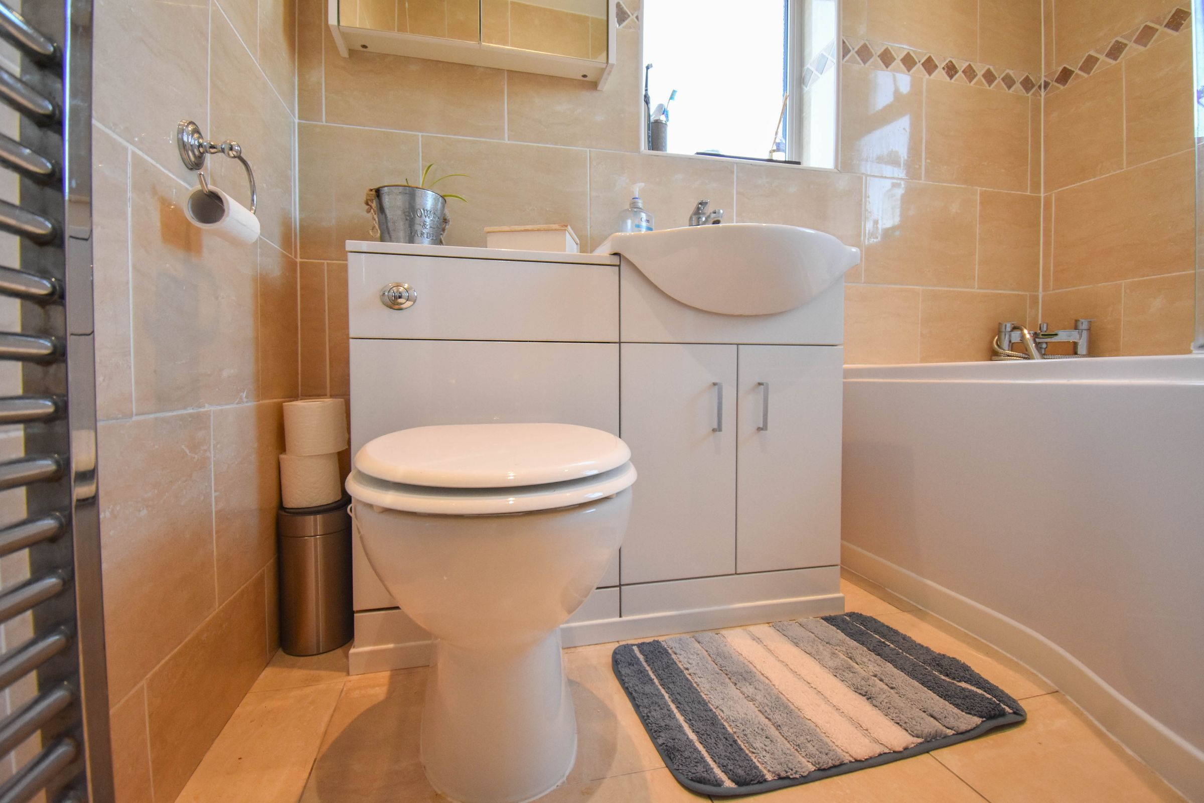
Upstairs, there are three bedrooms, each benefiting from built in storage solutions. These provide useful space for clothing and personal belongings, while helping to make the most of the rooms. The bedrooms offer flexibility for family life, guest accommodation or working from home, depending on individual needs. A modern bathroom serves the bedrooms and is fitted with a WC, wash basin and bath with shower facilities, providing a practical arrangement for busy households.
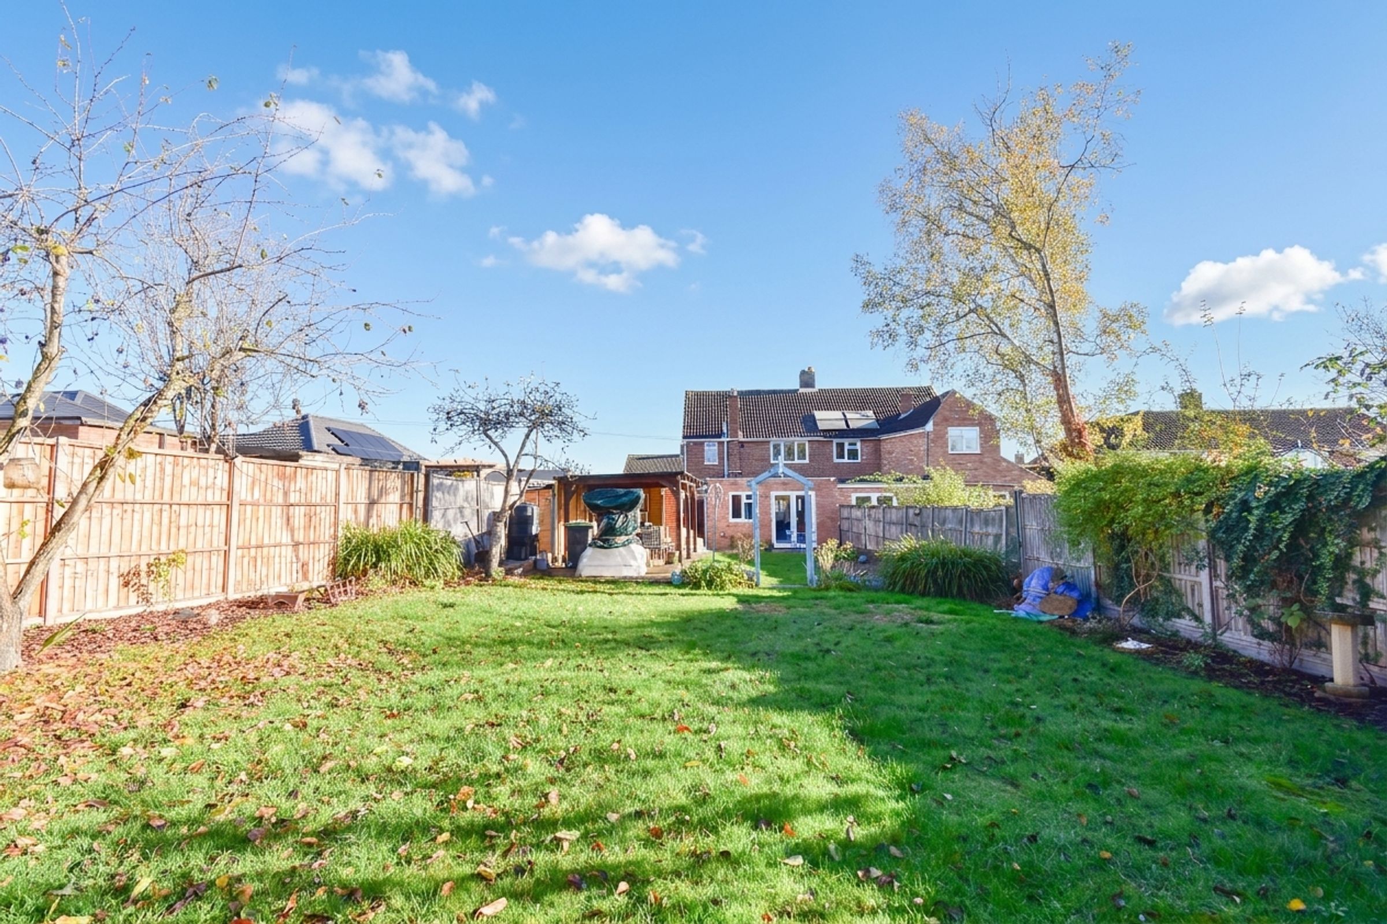
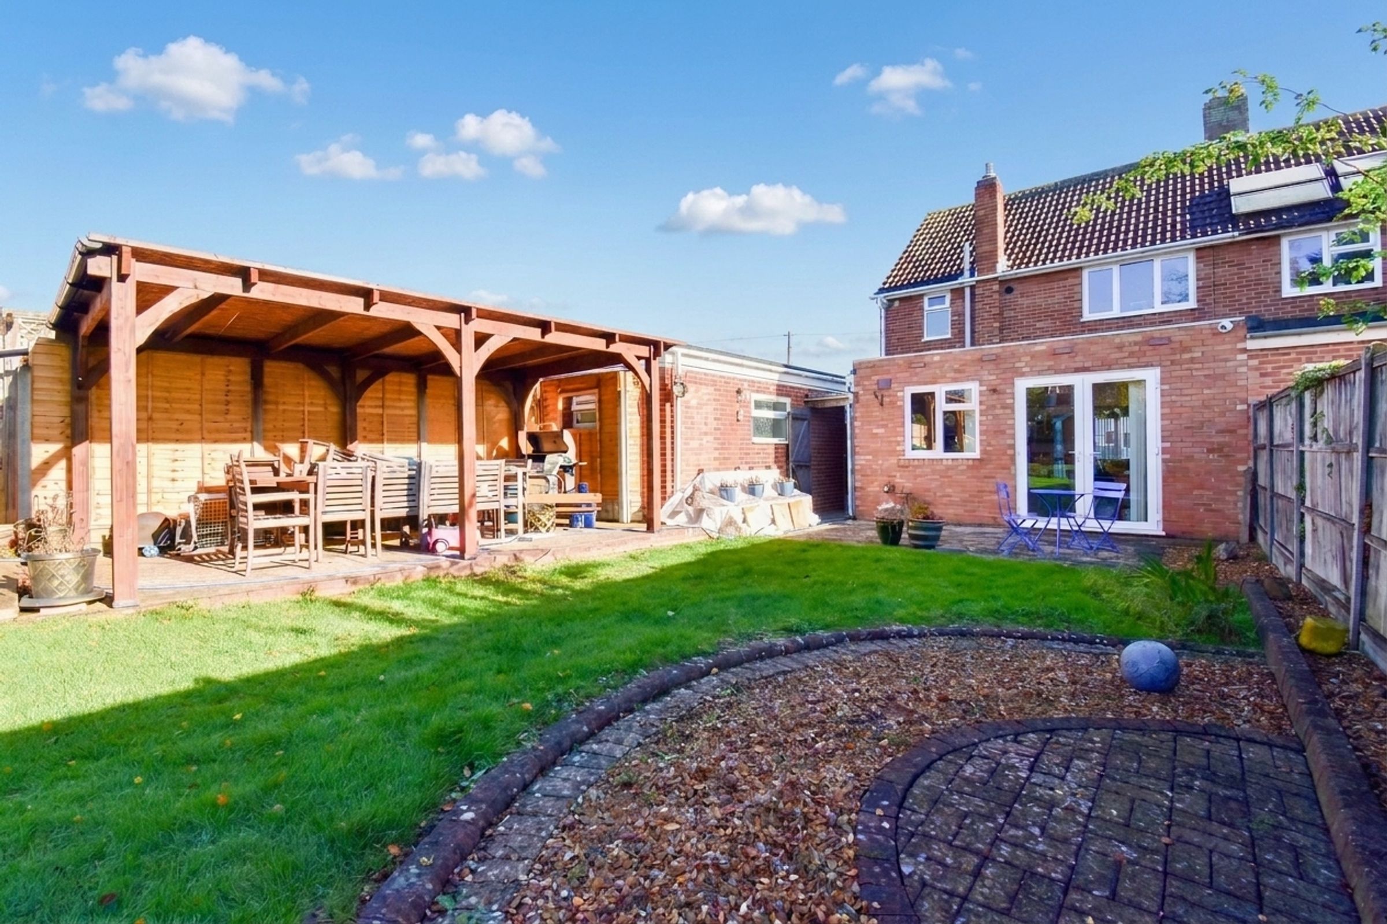
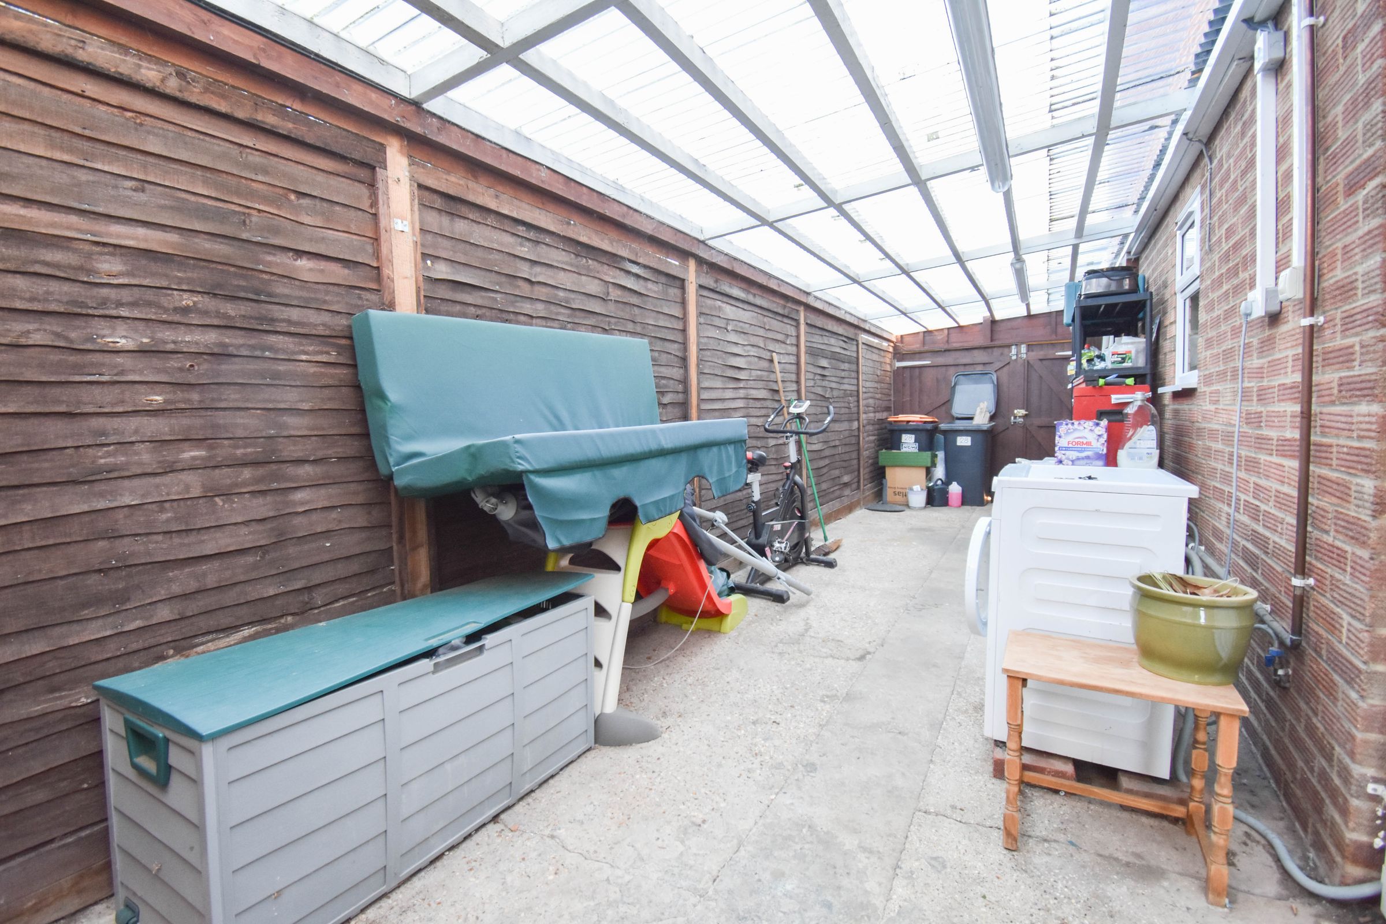
Externally the property boasts a a fabulous rear garden with a patio area, an abundance of green space and a timber framed seating area. We also love the car port area which doubles up as extra storage if required. There is also off road parking for multiple vehicles on the front driveway.
Throughout the property, the combination of well proportioned rooms, useful storage and adaptable accommodation creates a home that can be enjoyed in a variety of ways. The location adds to the appeal, with a selection of local amenities within reach. Convenience stores and a post office cater for everyday needs, while a public house and doctors surgery provide further useful facilities nearby. The property is also well placed for schools and is situated within an excellent school catchment.
Buyers Notes: HMRC is a supervisory body for money laundering regulations, of which all estate agents need to be registered with. As part of this, there are multiple requirements that agents must rigorously and consistently meet to ensure they stay compliant with the regulations and protect their clients. To do this, we use an electronic identity verification service, approved by the Government as part of the Digital Identity and Attributes Trust Framework (DIATF). This method and the process we follow to ensure compliance for your transaction come with significant time, financial and legal implications hence a cost of £20 + VAT per person is charged. We elected for the electronic verification process due to the speed, certainty, and accuracy it delivers. This helps us to protect all our client's interests by using the most advanced verification process to help prevent the impacts of money laundering alongside our internal manual policies and procedures while staying compliant with HMRC.
Key details
Broadband: up to 10000mbps
1033ft2 floor area
5221ft2 plot size
Freehold
Council tax band D
Local authority: Bedford Borough Council
Additional information
An EPC is not currently available for this property. Please contact us here or call us on 01234 675555 for more information.
- Is in a conservation area
- No
- Is a listed property
- No
Has flood defences
No
Has there been any flooding within the last five years?
No
- Construction materials
- Not specified
Fastest broadband speed available
Ultrafast
10000mbps
Mobile coverage

EE
Coverage
Average

O2
Coverage
Average

Three
Coverage
Average

Vodafone
Coverage
Average
Near the property
Schools
Transport